Leave a Message

Thank you for your message. I will be in touch with you shortly.

Explore Properties

Property Description

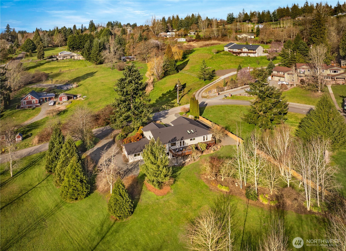
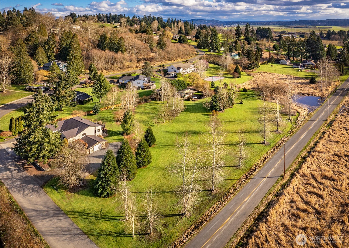
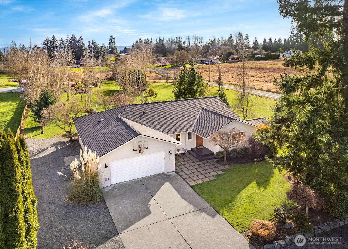
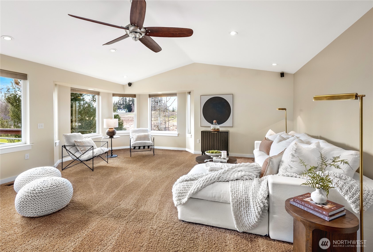
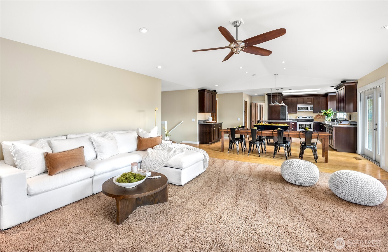
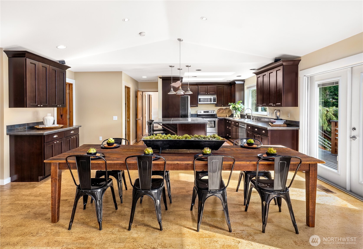
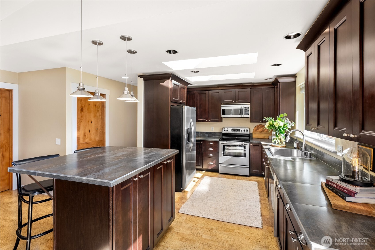
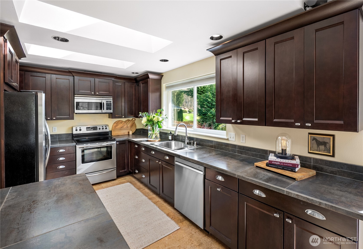
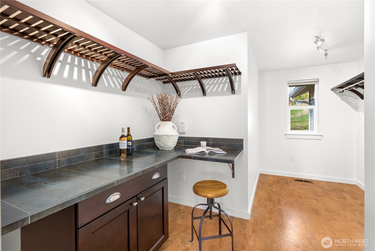
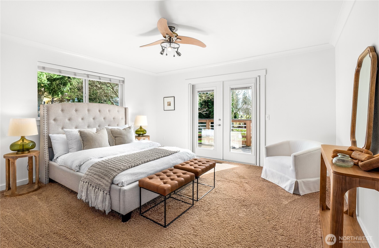
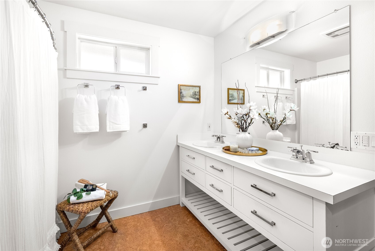
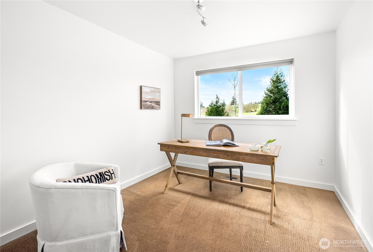
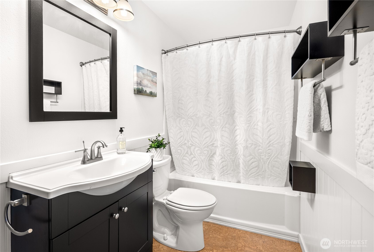
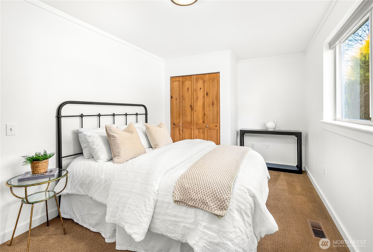
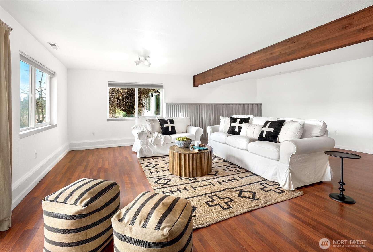
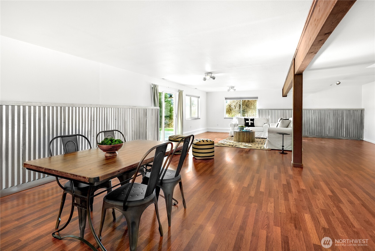
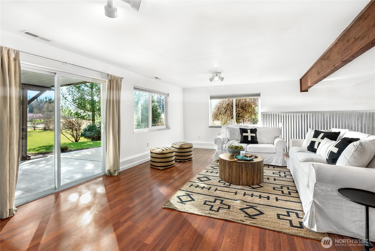
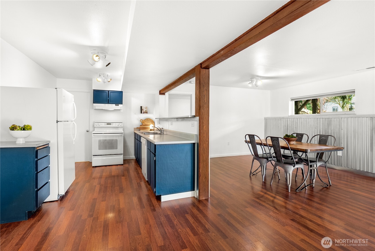
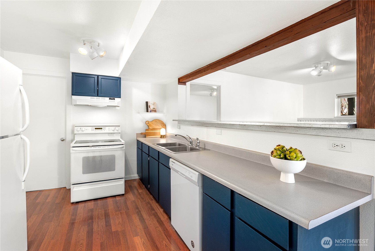
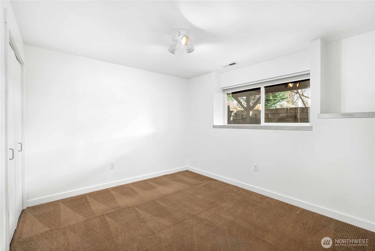
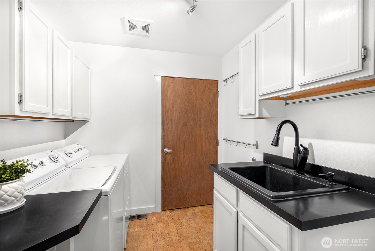
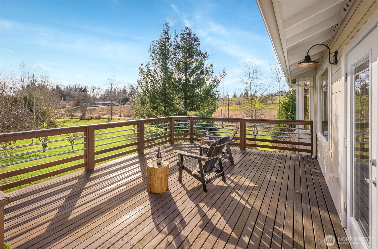
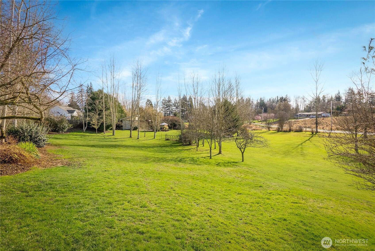
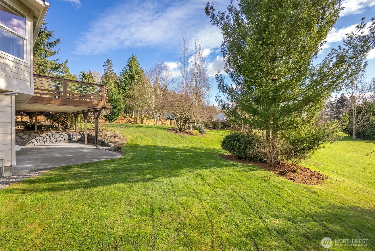
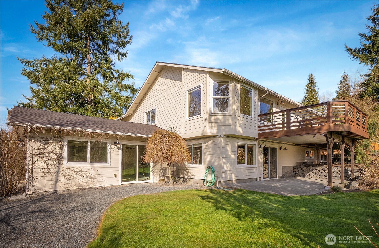
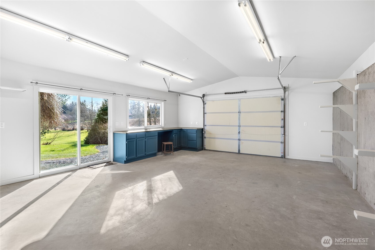
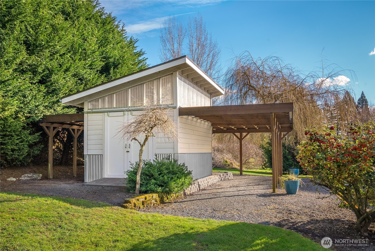
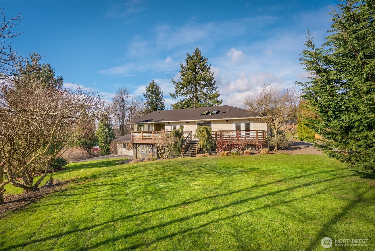
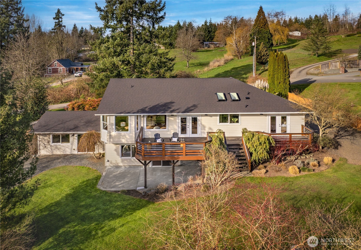
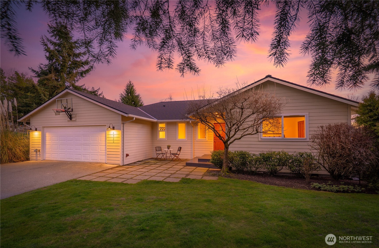
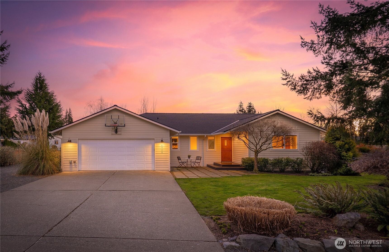
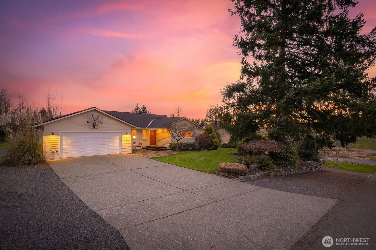
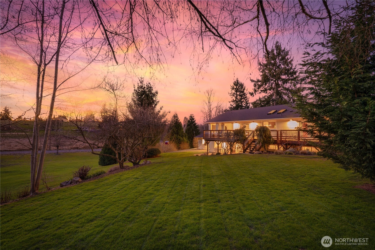
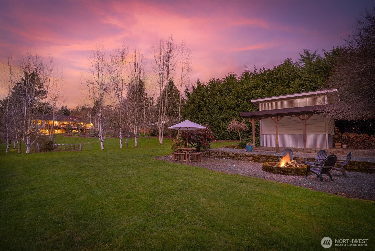
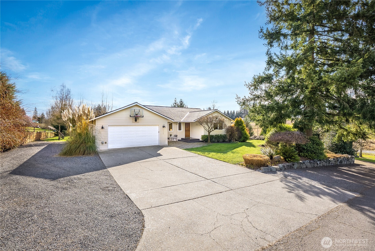
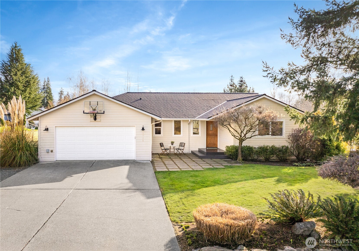
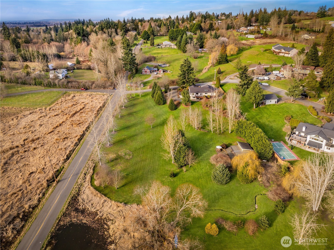
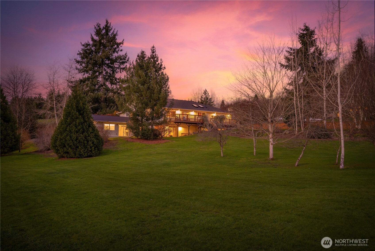
[FOBES HILL | PEACE. PRIVACY. POSSIBILITY] Nestled in the storied and sought-after enclave of Fobes Hill, this 3.4-ACRE valley estate pairs architectural presence with an extraordinary natural setting. Valley views stretch endlessly across the horizon. Open living & dining spaces flow seamlessly, anchored by a beautifully appointed kitchen designed for gathering at any scale. Solid wood doors & trim reflect enduring craftsmanship, with thoughtful storage integrated throughout. RAMBLER-STYLE MAIN LEVEL LIVING is complemented by a FULLY FINISHED LOWER LEVEL -- creating a self-contained living space ideal for multigenerational living, extended guests, or potential income. A lower-level den easily serves as a fourth bedroom. The grounds are equally captivating, thoughtfully cultivated with a rich collection of evergreen, deciduous, fruiting, and flowering trees, alongside established peonies that bring seasonal beauty & color year after year. A creek-fed pond introduces texture & life to the landscape, where wildlife becomes part of the daily rhythm & birdsong drifts across the grounds. The land offers flexibility -- preserve its thoughtfully tended landscape or explore equestrian potential. Separate heated shop/garage, outbuilding with covered parking, firepit gathering area for evening under the stars. RV Parking. NEW ROOF. Privately positioned with convenient backroad access to Everett, moments to Riverview Elementary & Hwy 2 & 9. [5 MINUTES TO DOWNTOWN SNOHOMISH]

Overview

Property Status
Sold
Date Sold
June 17, 2026
Lot Size
3.49 Acres
MLS ID
2530954
Property Type
Residential
Year Built
1994

Features & Amenities

Total Area
3,628 Sq.Ft.
View Description
Pond, Territorial
Stories
1
Water Source
Public
Roof
Composition
Lot Features
Corner Lot, Paved
Parking
Driveway, Attached Garage, Detached Garage, Off Street, RV Parking
Heat Type
90 High Efficiency, Forced Air
Air Conditioning
None
Appliances
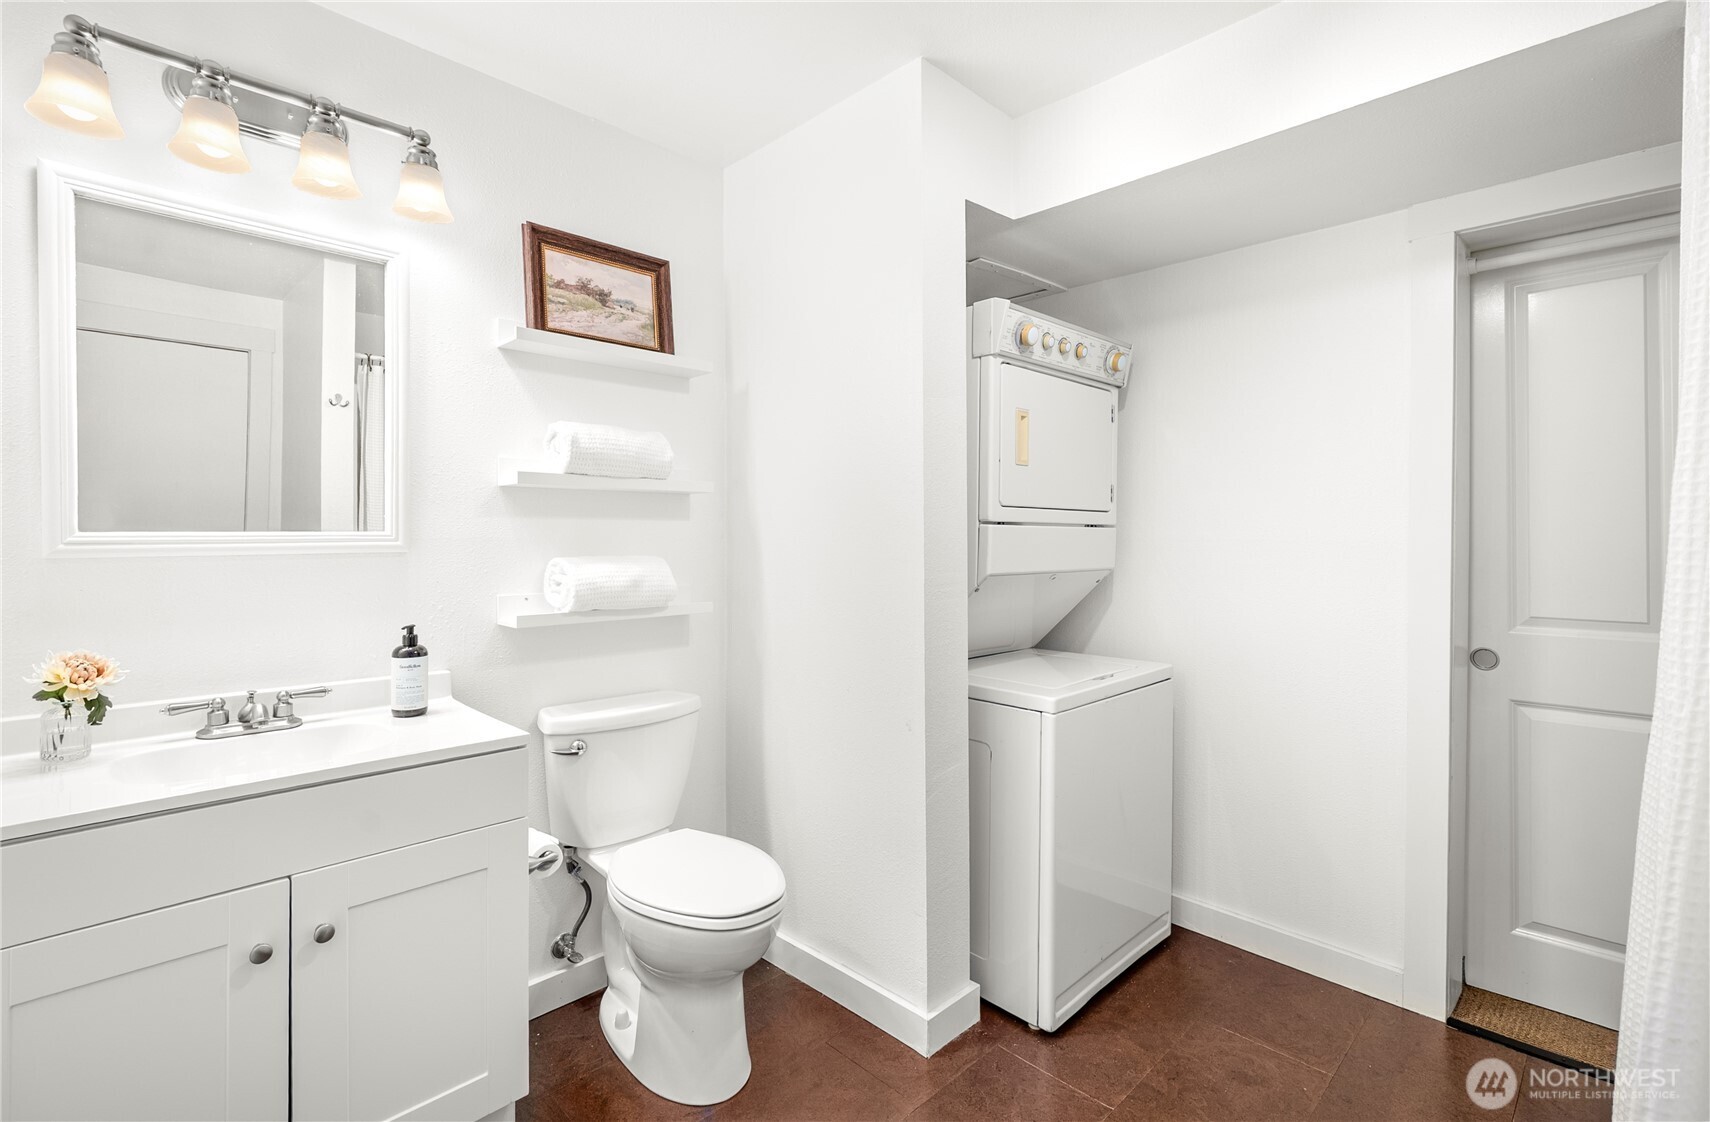
Dishwasher, Disposal, Dryer, Microwave, Refrigerator, Stove(s)/Range(s), Washer
Other Interior Features
Second Kitchen, Bath Off Primary, Ceiling Fan(s), Dbl Pane/Storm Window, Dining Room, Pantry, Vaulted Ceiling(s), Walk-In Closet(s), Water Heater, Wired for Generator
Sewer
Septic Tank
Substructure
Poured Concrete
Security Features
Partially Fenced
Other Exterior Features
Cement Planked, Wood
Elementary School
Riverview Elem
Middle School
Centennial Mid
High School
Snohomish High
School District
Snohomish
Sales Price
$1,349,000
Real Estate Tax
$8,578/yr
Zoning
R5

Downloads

6920 70TH STREET SE

Schedule a Tour

I would love to help you see this beautiful home! As a full-service brokerage, I can help you tour. Please submit an offer, and answer questions about the buying process.

Thank you

for your interest in 6920 70TH STREET SE, Snohomish, WA 98290

6920 70TH STREET SE
Navigate
  • Valley views stretch endlessly across the horizon.

    Kathie Salvadalena

I'm Interested In

6920 70TH STREET SE

or
  • CallKathie Salvadalena

    License #25285

    (425) 350-0020
  • Follow Us On Instagram