Leave a Message

Thank you for your message. I will be in touch with you shortly.

Explore Properties

Property Description

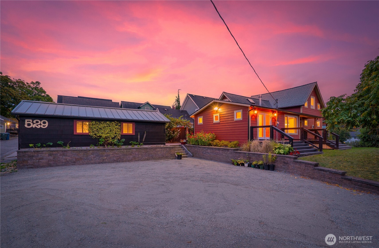
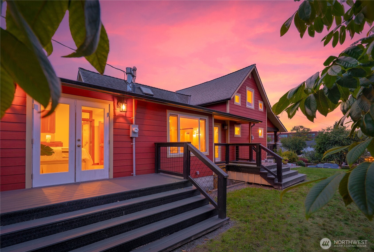
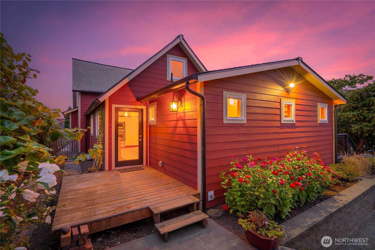
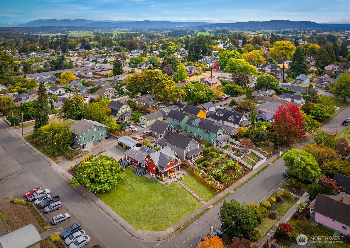
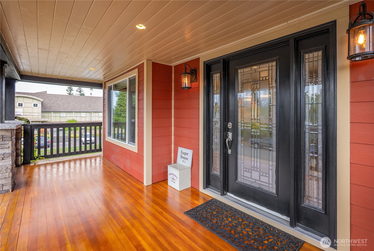
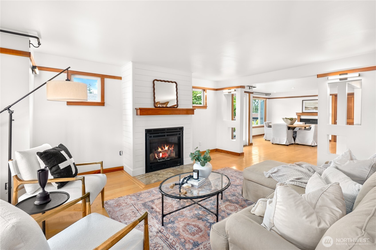
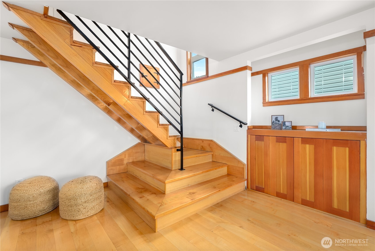
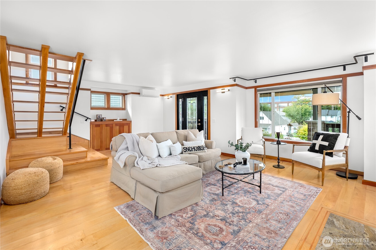
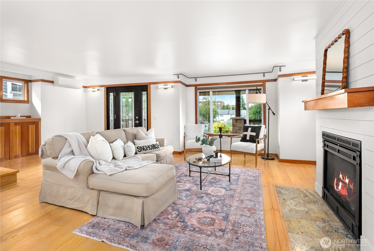
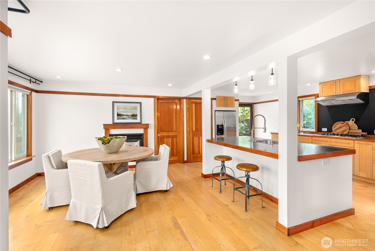
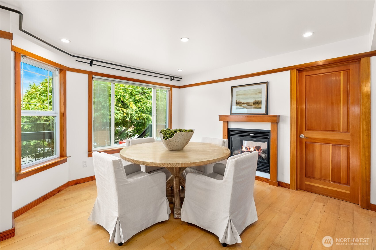
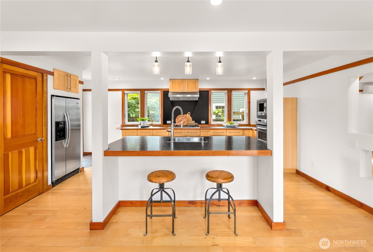
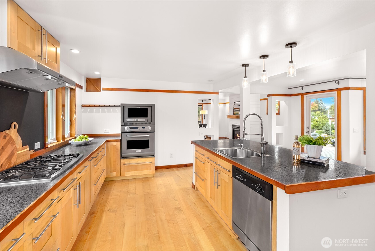
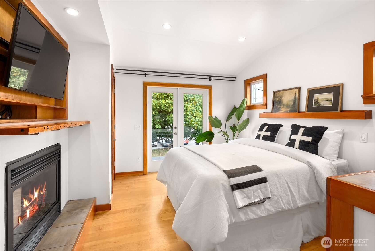
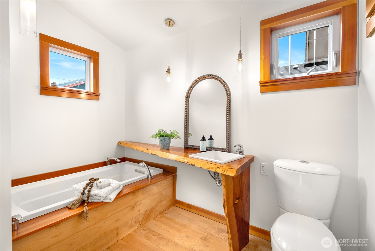
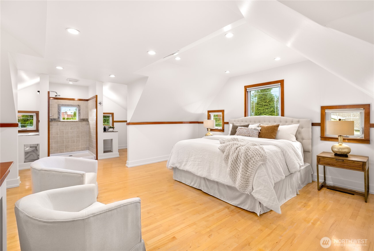
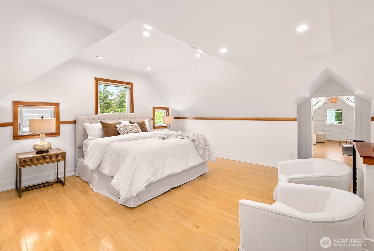
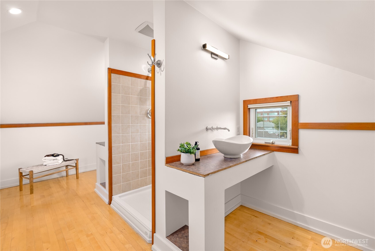
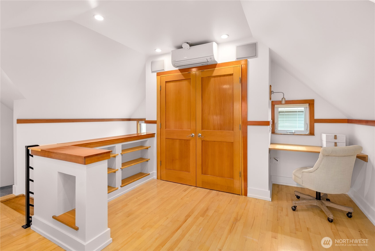
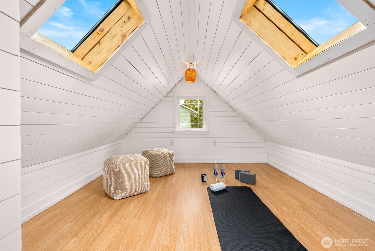
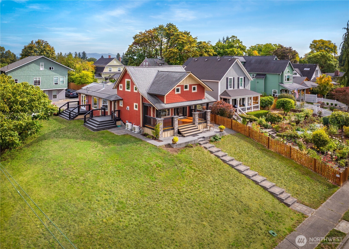
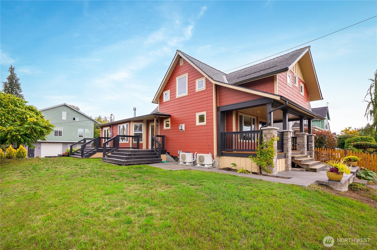
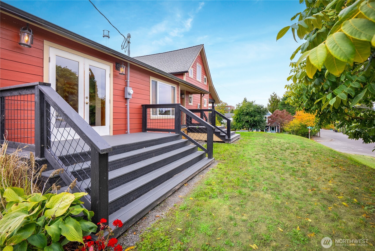
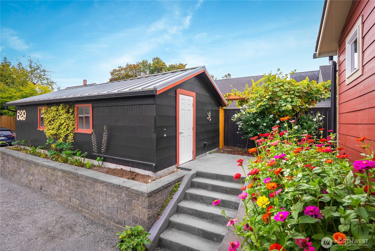
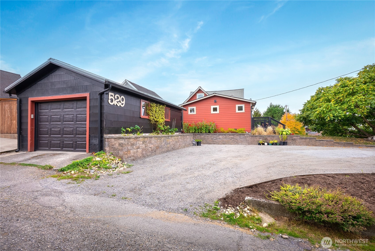
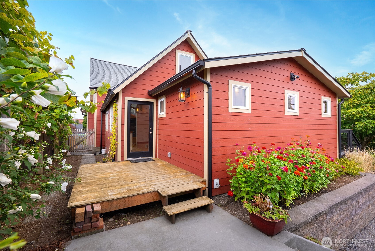
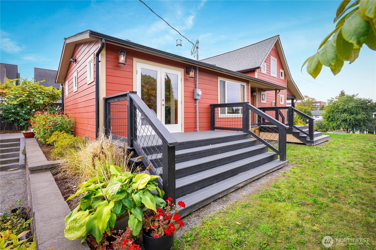
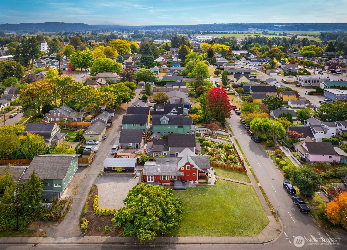
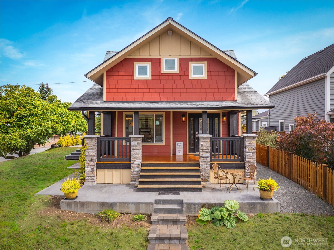
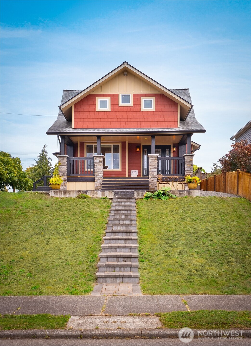
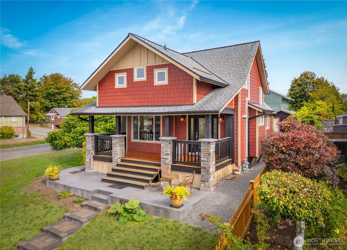
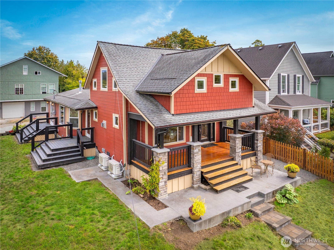
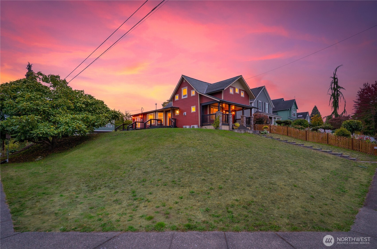
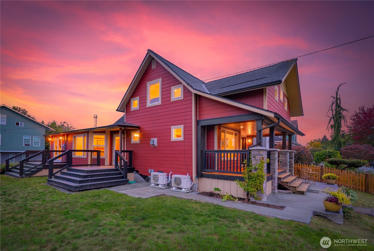
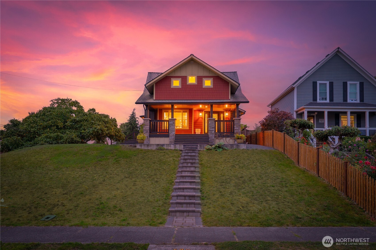
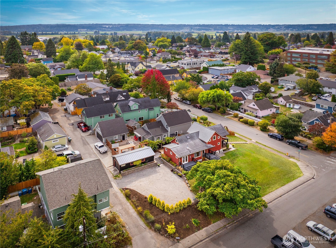
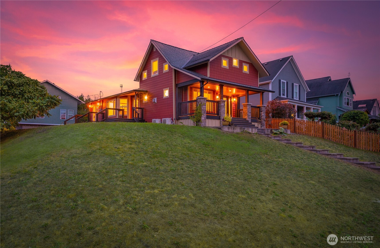
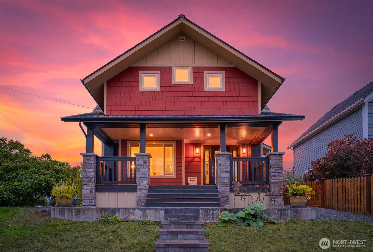
[THE KAGER HOUSE | CIRCA 1912] A rare opportunity to own a piece of Snohomish history in an exceptional in-town setting. Set on a well-proportioned lot, this beautifully preserved home blends timeless craftsmanship with thoughtful updates. Recycled maple floors + Solid wood doors + vertical-grain old-growth fir trim bring warmth throughout while fireplace mantles crafted from reclaimed fir salvaged from Lake Washington adds a story all its own. The open, updated kitchen offers abundant counter space + an easy connection to the dining area, where a two-way fireplace is shared with the main-floor primary. A second fireplace anchors the main living room. Upstairs, a second primary features a built-in office area + adjoining flex space--perfect for yoga, creative space or a private retreat. Outside, settle into the large front porch and watch hot air balloons + skydivers drift across the Snohomish sky. Major 2019 improvements include roof, 3/4" exterior plywood sheathing + Hardi-Plank siding. Tankless hot water. Desirable Natural Gas. Ductless Heat & A/C. Alley access leads to expansive parking + detached garage with metal roof, separate panel + 220V. Potential for future DADU or additional garage. Stroll to Historic Downtown Snohomish for coffee, dining, shopping, antiques + the riverfront. Minutes to Centennial Trail + Aquatic Center. [HISTORIC SOUL. IN-TOWN LIVING.]
Overview

Open House
9/26/2026 3:00PM - 5:00PM PDT
Property Status
For Sale
Lot Size
7,405 Sq.Ft.
MLS ID
2587769
Property Type
Residential
Year Built
1912

Features & Amenities

Total Area
1,890 Sq.Ft.
Neighborhood
Everett
View Description
Territorial
Stories
2
Water Source
Public
Roof
Composition
Lot Features
Alley, Corner Lot, Curbs, Paved, Sidewalk
Parking
Driveway, Detached Garage, Off Street, RV Parking
Heat Type
90 High Efficiency, Ductless, Heat Pump
Air Conditioning
90 High Efficiency, Ductless, Heat Pump
Fireplace
Gas
Appliances
Dishwasher, Disposal, Dryer, Refrigerator, Stove(s)/Range(s), Tankless Water Heater, Washer
Other Interior Features
Second Primary Bedroom, Bath Off Primary, Dbl Pane/Storm Window, Dining Room, Fireplace, Fireplace (Primary Bedroom), French Doors, Pantry, Skylight(s), Walk-In Closet(s), Water Heater
Sewer
Sewer Connected
Substructure
Pillar/Post/Pier, Poured Concrete
Other Exterior Features
Cement Planked, Wood
Elementary School
Emerson Elem
Middle School
Centennial Mid
High School
Snohomish High
School District
Snohomish
Sales Price
$759,000
Real Estate Tax
$6,015/yr

Downloads

529 AVENUE C

Schedule a Tour

I would love to help you see this beautiful home! As a full-service brokerage, I can help you tour. Please submit an offer, and answer questions about the buying process.

Thank you

for your interest in 529 AVENUE C, Snohomish, WA 98290

529 AVENUE C
Navigate
Everett

Explore Everett

Silver Lake, Eastmont, Seattle Hill Area, Forest Park, Northwest Everett, Boulevard Bluffs, Harborview-Seahurst-Glenhaven, View Ridge, Port Gardner Bluffs

read more

Mortgage Calculator

Estimate your monthly mortgage payment, including the principal and interest, property taxes, and HOA. Adjust the values to generate a more accurate rate.
$0,000 Your Payment 20 15 65
$0,000 Your Payment

I'm Interested In

529 AVENUE C

or
  • CallKathie Salvadalena

    License #25285

    (425) 350-0020
  • Follow Us On Instagram