Leave a Message

Thank you for your message. I will be in touch with you shortly.

Explore Properties

Property Description

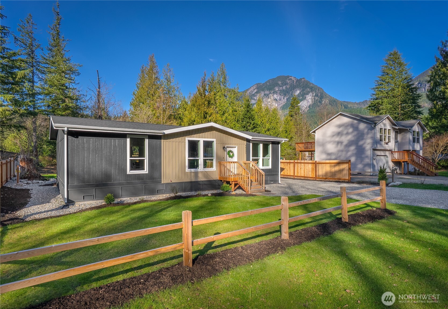
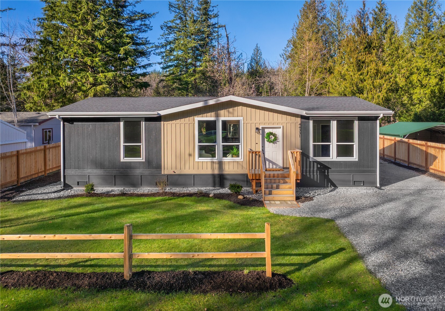
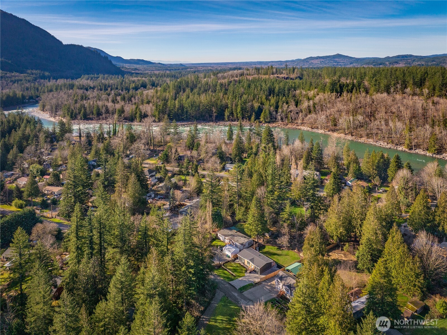
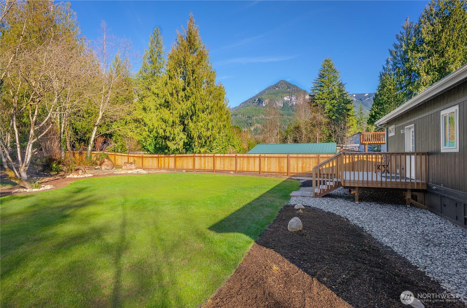
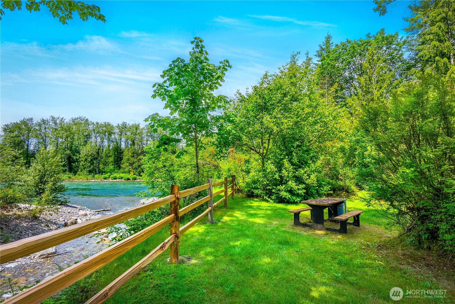
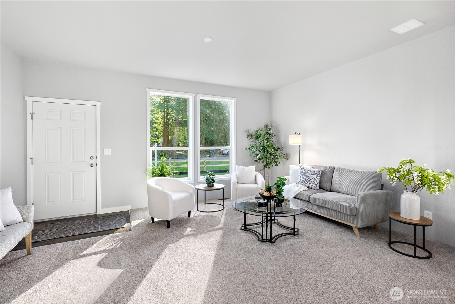
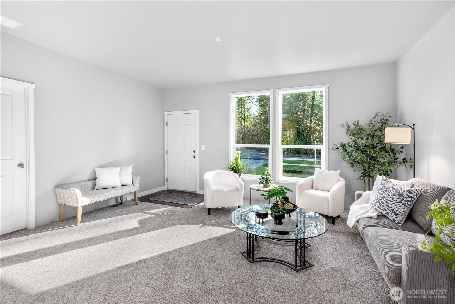
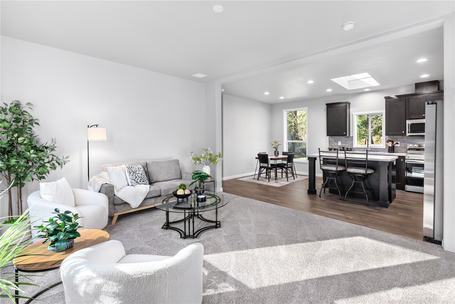
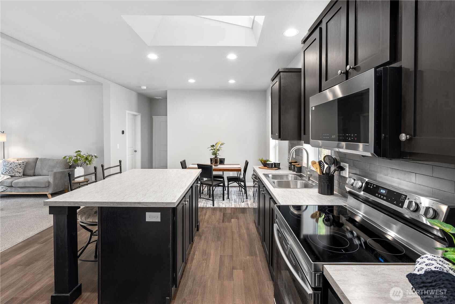
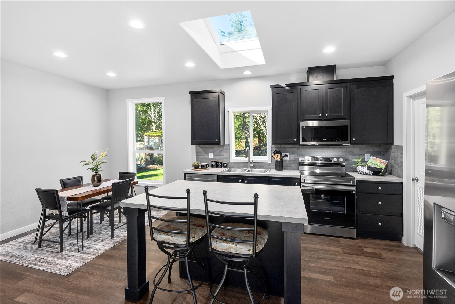
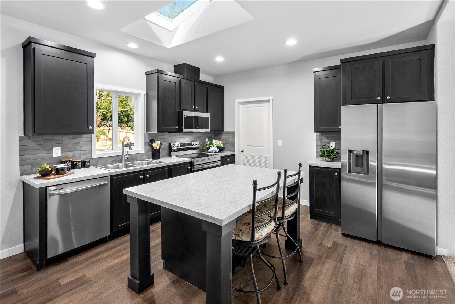
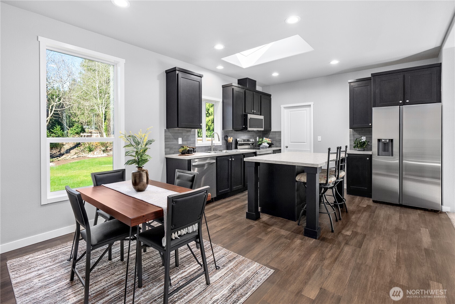
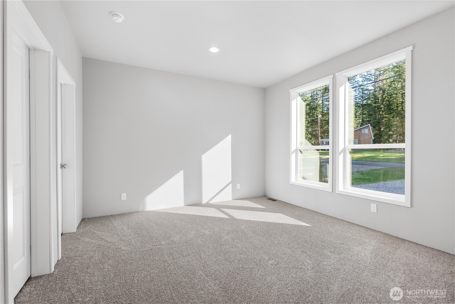
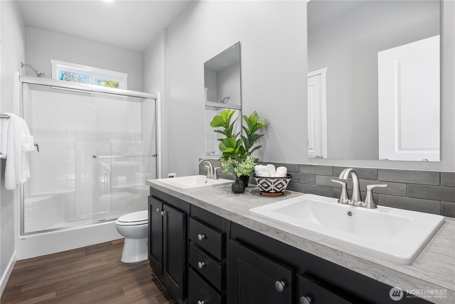
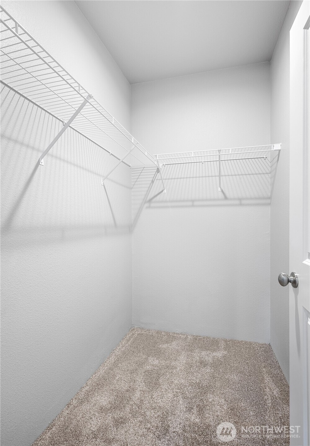
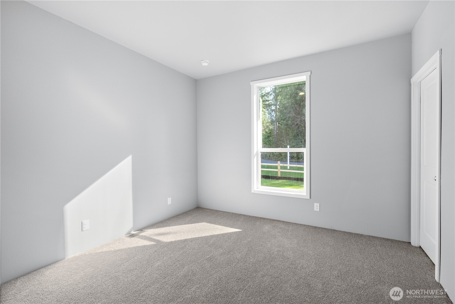
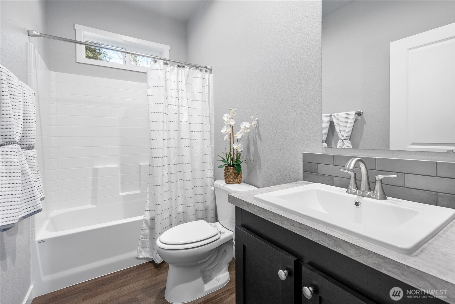
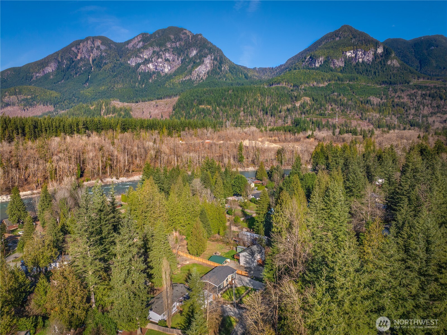
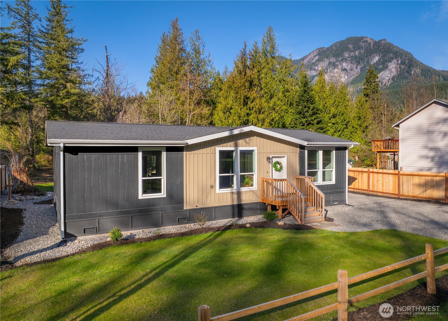
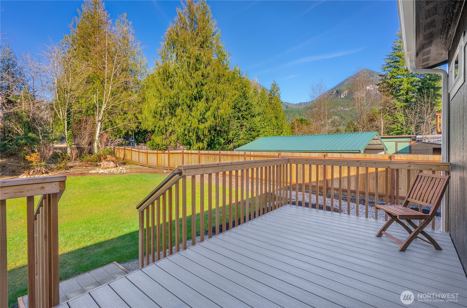
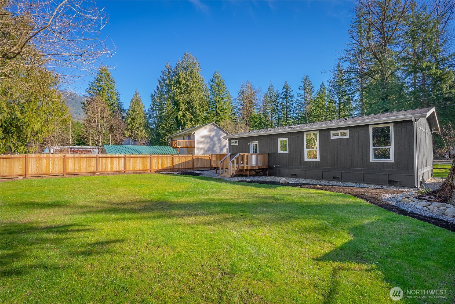
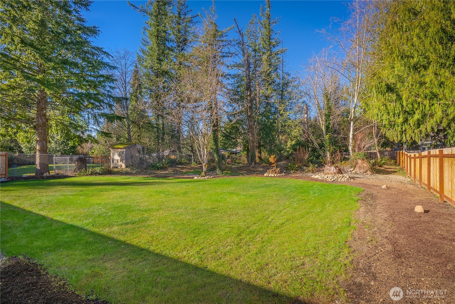
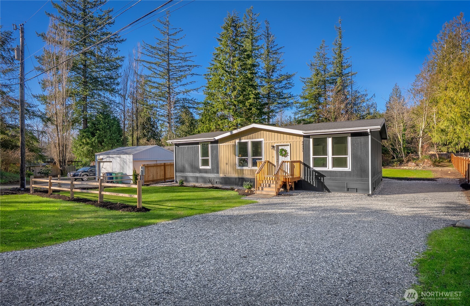
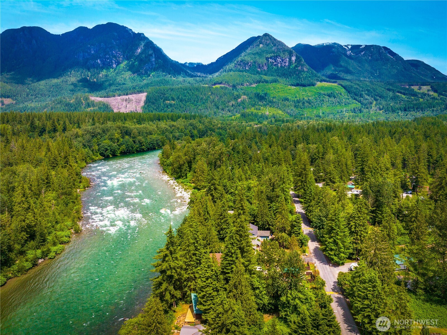
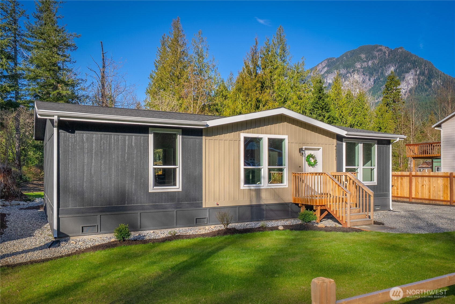
[EVERYDAY ADVENTURE] Welcome to peaceful Cascade living in the heart of Big Bend -- where open skies, sunshine, and year-round recreation meet modern comfort. This [BRAND NEW HOME] features an airy open-concept design with 9-ft ceilings and expansive windows that flood the space with natural light. The living, dining, and kitchen areas flow seamlessly together, centered around a large entertaining island, stainless steel appliances, and abundant cabinetry. The primary suite offers a private retreat with ensuite bath and generous walk-in closet, while two additional oversized bedrooms also include walk-in closets -- a rare find in this price range. Designed for comfort and efficiency, the home includes forced-air heat, Energy Star construction, and spacious laundry room. Upgraded beyond standard with $18,000 in additional features and finishes. [BRAND NEW SEPTIC] Step outside to a rear deck overlooking a large landscaped yard with room to add a shop or garage. Set beneath the stunning Cascade Range, Big Bend has been referred to as the "Valley of the Sun" providing full exposure to the sun on a 165 degree arc. Homes are easily accessible from the highway with paved roads throughout. Two community parks within Big Bend provide recreation opportunities. Ski enthusiasts appreciate the close proximity of Big Bend to Stevens Pass [BRAND NEW CONSTRUCTION + MOUNTAIN TRANQUILITY]

Overview

Property Status
Sold
Date Sold
May 8, 2026
Lot Size
0.34 Acres
MLS ID
2500760
Property Type
Manufactured-Mobile
Year Built
2024

Features & Amenities

Total Area
1,280 Sq.Ft.
Architecture Styles
Craftsman
View Description
Mountains, Territorial
Stories
1
Water Source
Community, Private
Roof
Composition
Lot Features
Paved
Parking
Driveway, Off Street, RV Parking
Heat Type
90 High Efficiency, Forced Air
Air Conditioning
None
Fireplace
Electric
Appliances
Dishwasher, Refrigerator, Stove(s)/Range(s)
Other Interior Features
Bath Off Primary, Ceiling Fan(s), Dbl Pane/Storm Window, Dining Room, Skylight(s), Walk-In Closet(s), Water Heater
Sewer
Septic Tank
Substructure
Poured Concrete, Slab, Tie Down
Security Features
Partially Fenced
Other Exterior Features
Wood Products
Elementary School
Gold Bar Elem
Middle School
Sultan Mid
High School
Sultan Snr High
School District
Sultan
Sales Price
$449,000
Real Estate Tax
$1,190/yr
HOA
$50/mo

Downloads

44331 PINE ROAD

Schedule a Tour

I would love to help you see this beautiful home! As a full-service brokerage, I can help you tour. Please submit an offer, and answer questions about the buying process.

Thank you

for your interest in 44331 PINE ROAD, Gold Bar, WA 98251

44331 PINE ROAD
Navigate

I'm Interested In

44331 PINE ROAD

or
  • CallKathie Salvadalena

    License #25285

    (425) 350-0020
  • Follow Us On Instagram