Leave a Message

Thank you for your message. I will be in touch with you shortly.

Explore Properties

Property Description

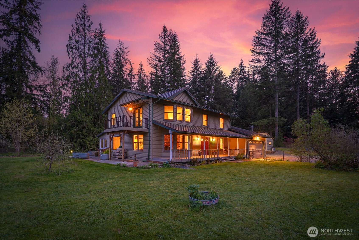
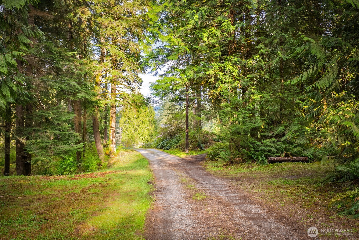
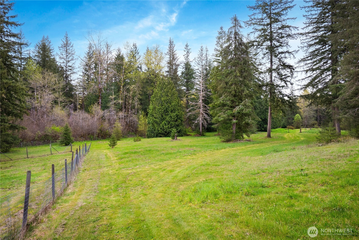
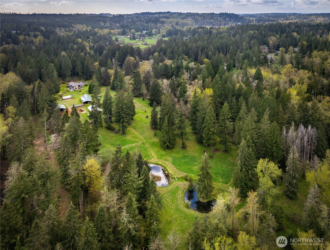
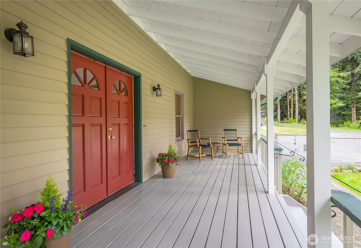
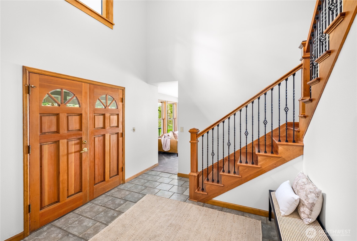
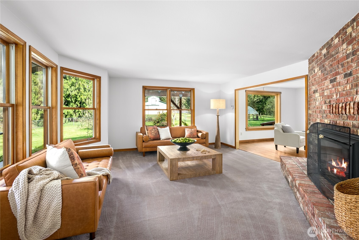
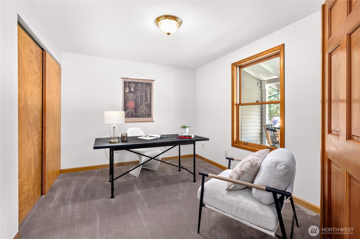
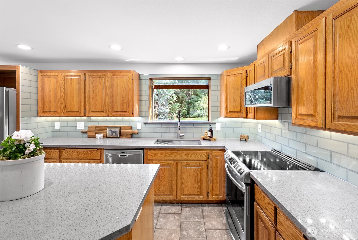
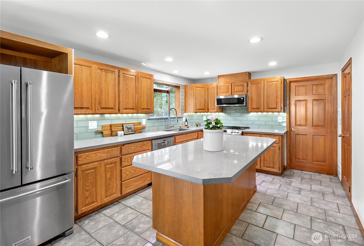
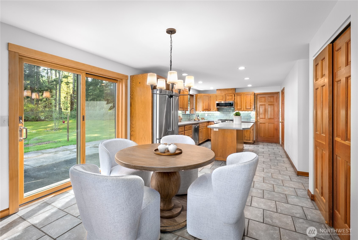
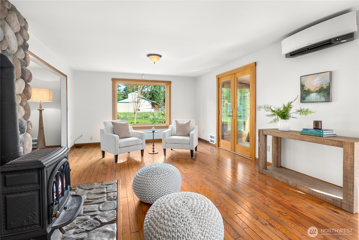
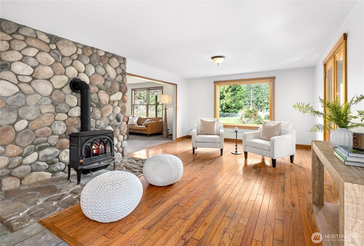
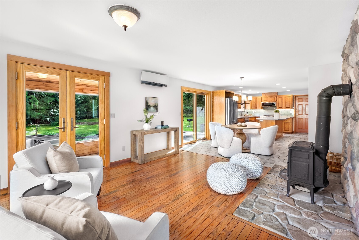
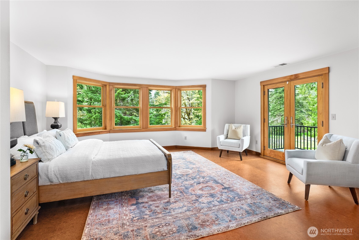
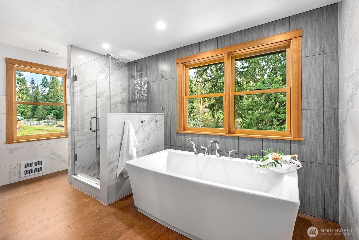
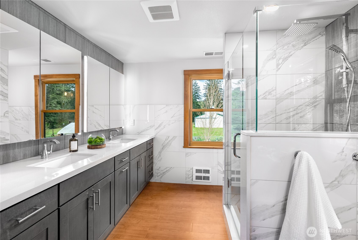
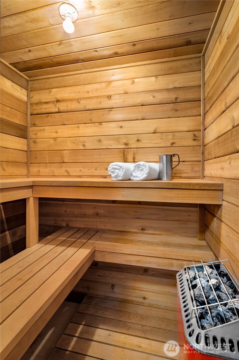
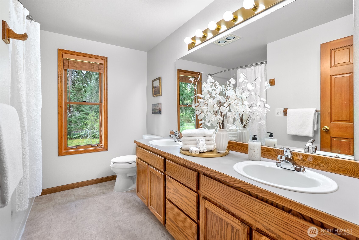
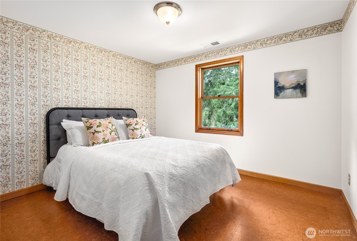
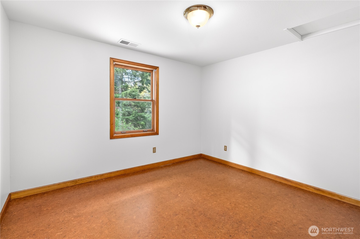
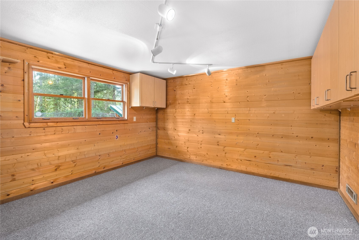
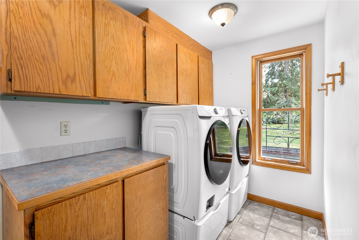
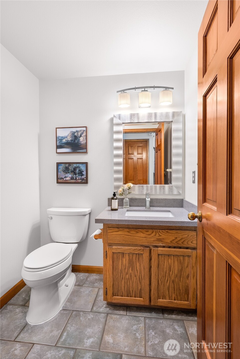
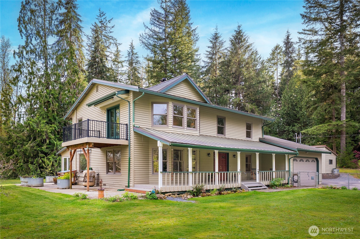
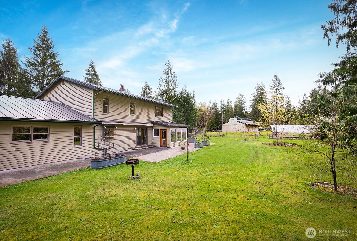
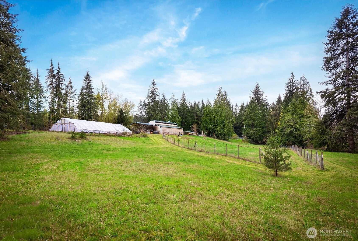
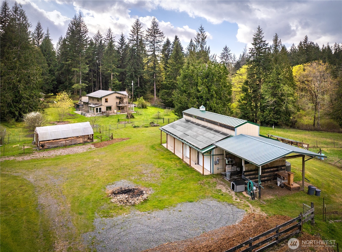
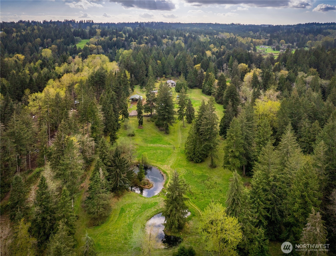
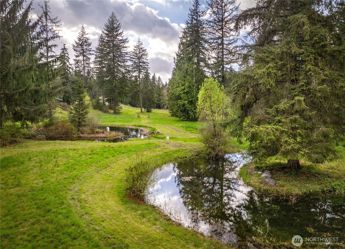
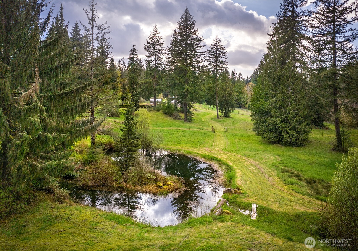
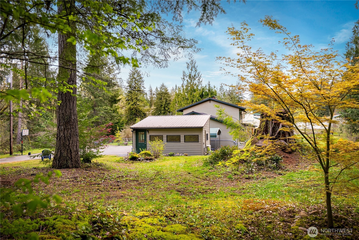
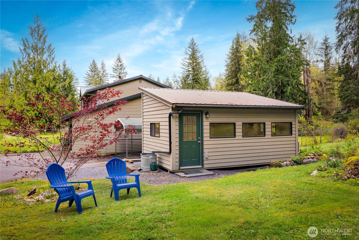
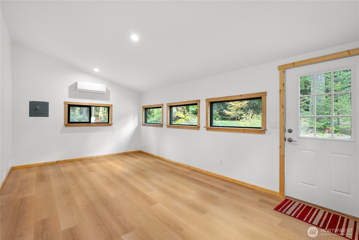
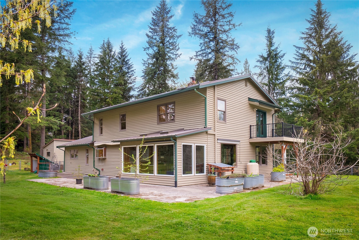
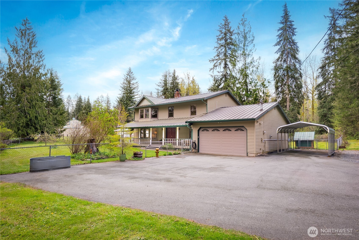
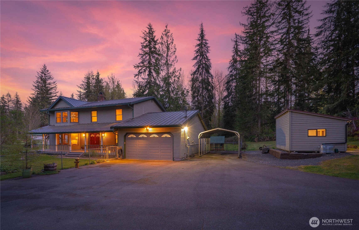
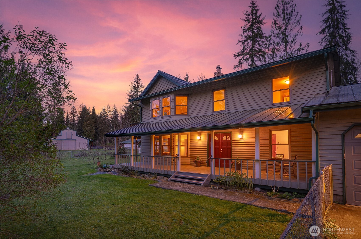
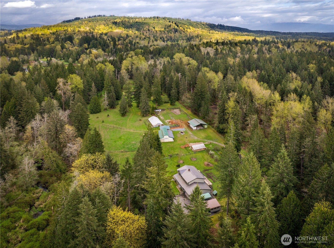
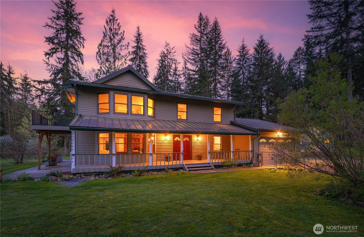
[10.46 FULLY FENCED AND CROSS FENCED ACRES] just minutes from downtown Snohomish, this exceptional homestead offers privacy, functionality, and Northwest beauty. [PASTURE. PRIVACY. POSSIBILITY] Mature trees and open pasture create a setting that feels worlds away while remaining remarkably convenient. The farmhouse is solid in the truest sense--updated where it counts and warm where it matters. Beautiful wood windows frame seasonal views. The main floor features a dedicated office, inviting living spaces, updated kitchen, flex space ideal for a home gym, and an attached sunroom. Upstairs, the primary suite is a private retreat with spa-inspired bath, sauna, and deck overlooking the pastures. Outside, the possibilities unfold. [EQUESTRIAN AMENITIES] include a 4-stall barn with hay loft, paved area for wash and tack room, and an established arena area remains in place, offering an excellent opportunity to restore a riding arena or further expand the property's equestrian amenities. A two-bay covered pole building with additional storage provides room for trailers, RVs, boats & equipment. A secondary driveway offers easy access to the barn and outbuildings. Raised garden beds, fruit trees & productive grounds support a farm-to-table lifestyle. A newer detached building with electricity and climate control is ideal for a studio, workshop, office, or creative space. Solar power, A/C, generator, metal roof, and RV hookup. [ROOM FOR EVERYONE TO ROAM, RIDE, AND PUT DOWN ROOTS]
Overview

Open House
7/11/2026 11:00AM - 1:00PM PDT
Property Status
For Sale
Lot Size
10.46 Acres
MLS ID
2547288
Property Type
Residential
Year Built
1985

Features & Amenities

Total Area
2,800 Sq.Ft.
Neighborhood
Everett
View Description
Territorial
Stories
2
Water Source
Individual Well
Roof
Metal
Lot Features
Dead End Street
Parking
Detached Carport, Driveway, Attached Garage, Off Street, RV Parking
Heat Type
90 High Efficiency, Ductless, Stove/Free Standing, Wall Furnace
Air Conditioning
90 High Efficiency, Ductless
Fireplace
See Remarks, Wood Burning
Appliances
Dishwasher, Dryer, Microwave, Refrigerator, Stove(s)/Range(s), Washer
Other Interior Features
Bath Off Primary, Ceiling Fan(s), Dbl Pane/Storm Window, Dining Room, Fireplace, French Doors, Pantry, Solarium/Atrium, Vaulted Ceiling(s), Walk-In Closet(s), Water Heater, Wired for Generator
Sewer
Septic Tank
Substructure
Poured Concrete
Security Features
Fully Fenced, Security Gate
Other Exterior Features
Wood
Elementary School
Machias Elem
Middle School
Centennial Mid
High School
Snohomish High
School District
Snohomish
Sales Price
$1,395,000
Real Estate Tax
$8,287/yr

Downloads

4421 199TH AVENUE SE

Schedule a Tour

I would love to help you see this beautiful home! As a full-service brokerage, I can help you tour. Please submit an offer, and answer questions about the buying process.

Thank you

for your interest in 4421 199TH AVENUE SE, Snohomish, WA 98290

4421 199TH AVENUE SE
Navigate
Everett

Explore Everett

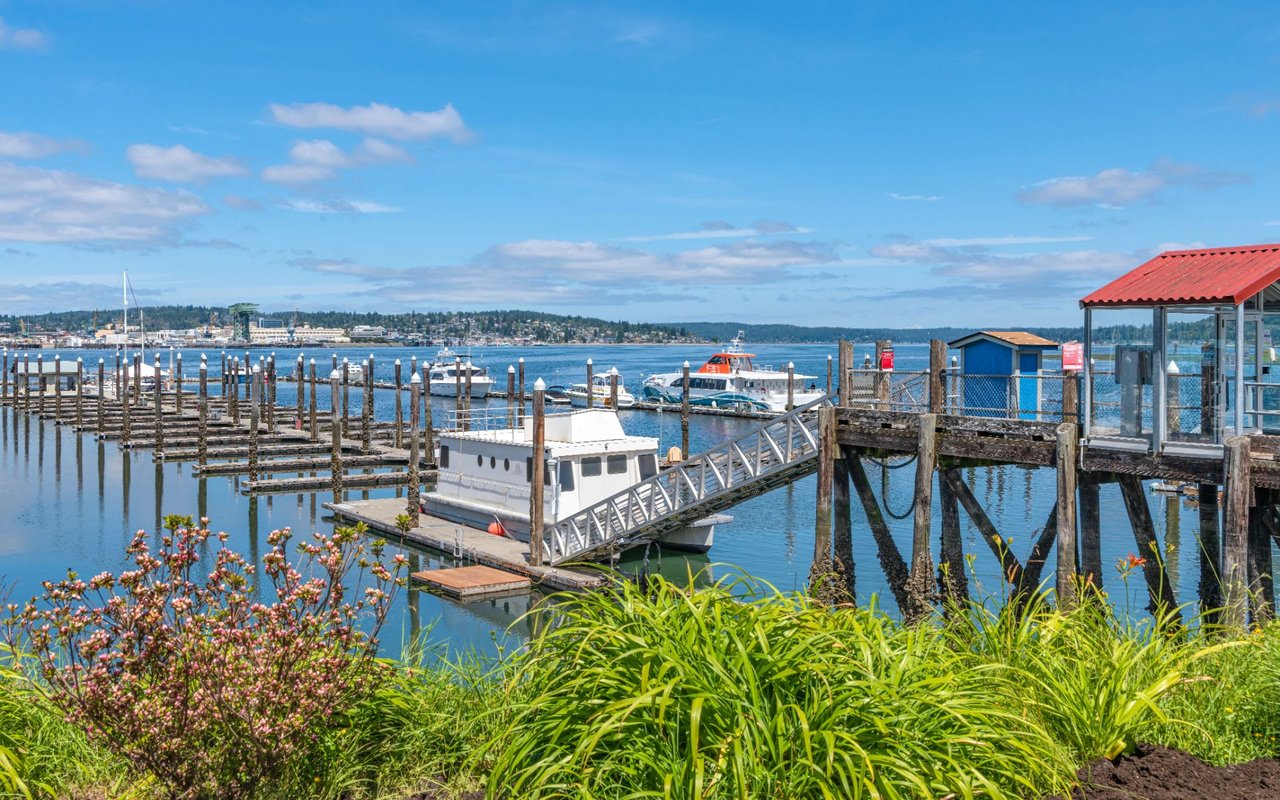
Silver Lake, Eastmont, Seattle Hill Area, Forest Park, Northwest Everett, Boulevard Bluffs, Harborview-Seahurst-Glenhaven, View Ridge, Port Gardner Bluffs

read more

Mortgage Calculator

Estimate your monthly mortgage payment, including the principal and interest, property taxes, and HOA. Adjust the values to generate a more accurate rate.
$0,000 Your Payment 20 15 65
$0,000 Your Payment

I'm Interested In

4421 199TH AVENUE SE

or
  • CallKathie Salvadalena

    License #25285

    (425) 350-0020
  • Follow Us On Instagram