Leave a Message

Thank you for your message. I will be in touch with you shortly.

Explore Properties

Property Description

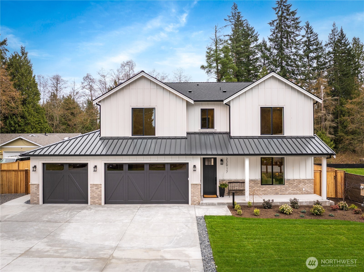
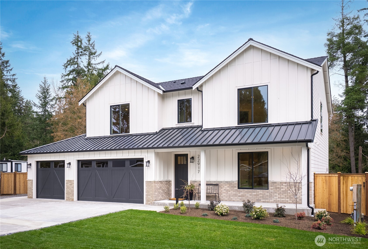
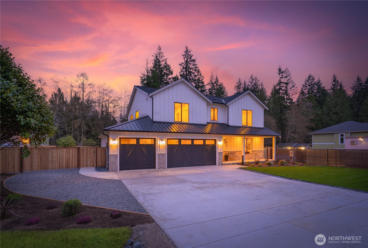
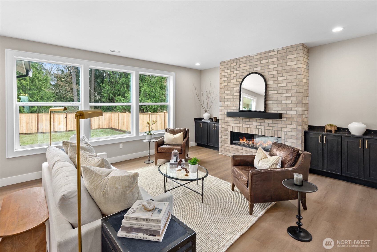
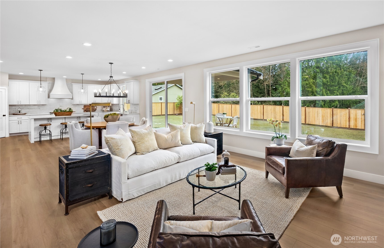
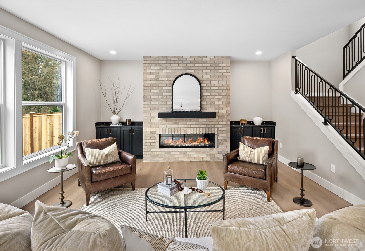
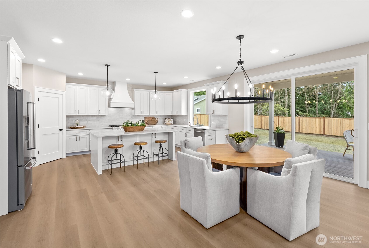
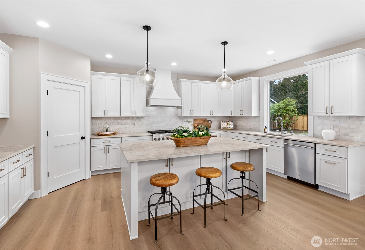
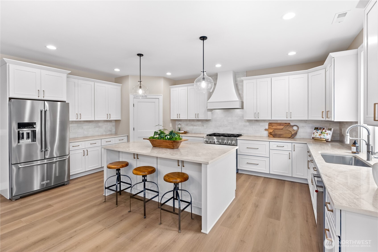
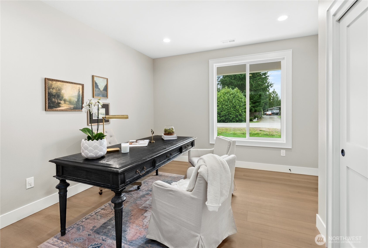
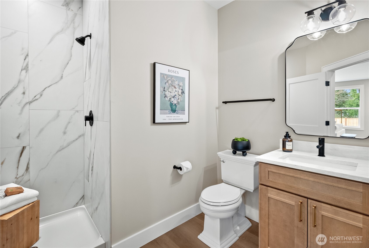
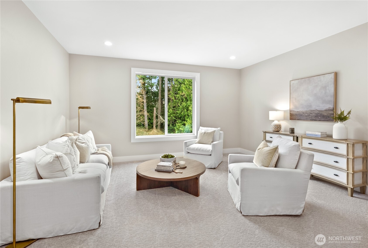
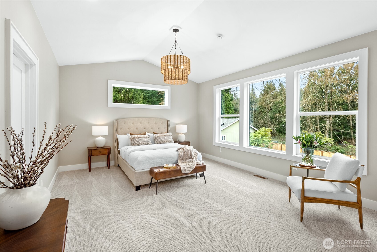
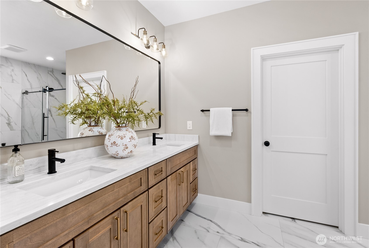
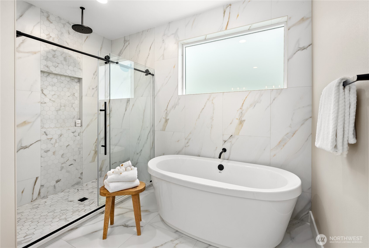
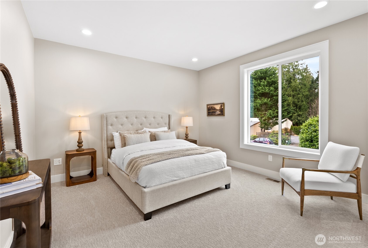
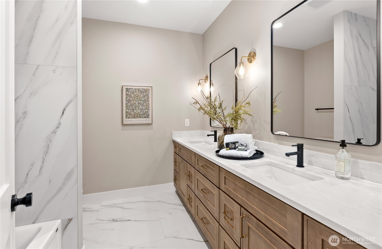
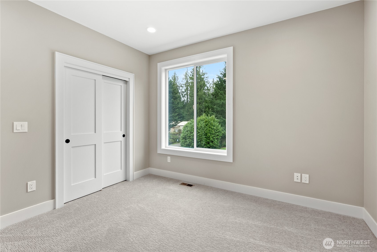
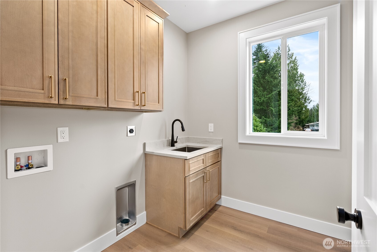
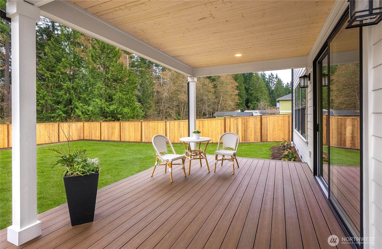
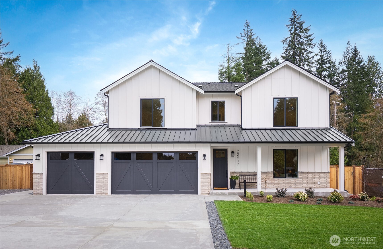
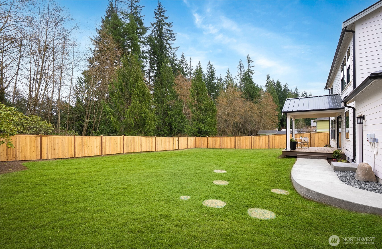
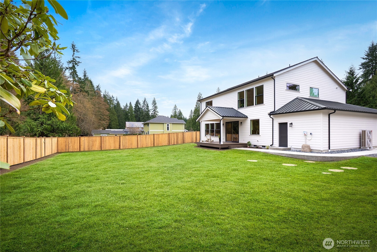
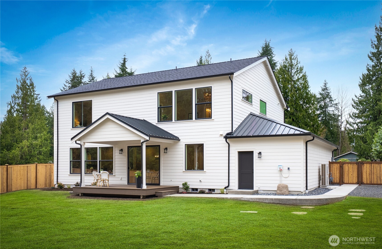
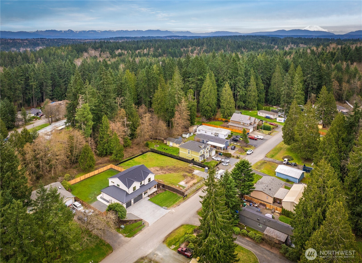

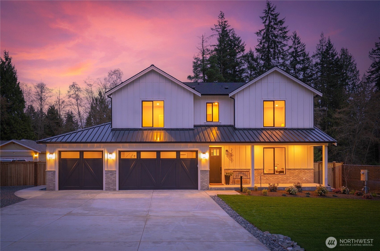
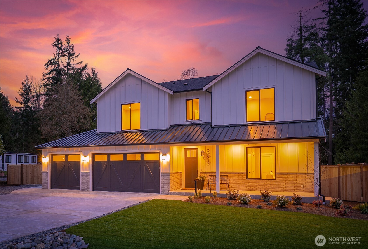
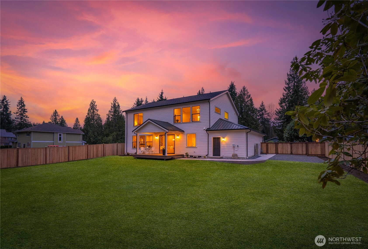
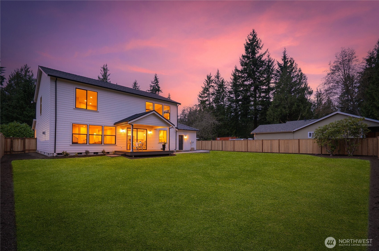
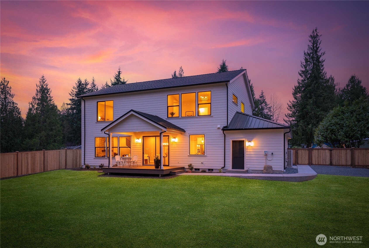
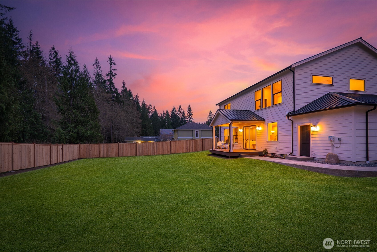
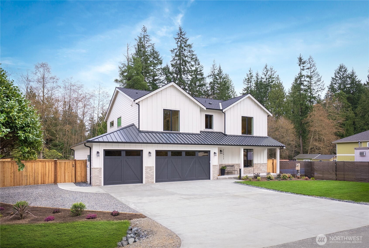
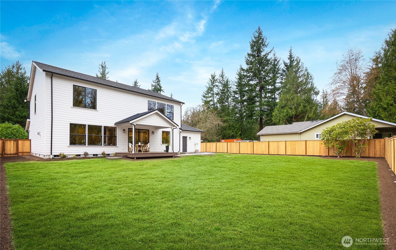
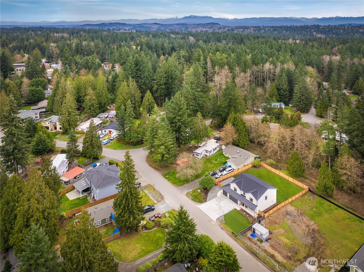
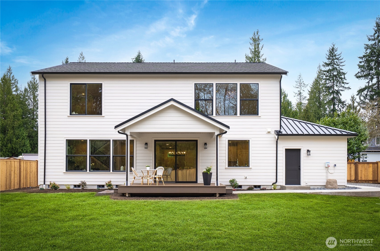
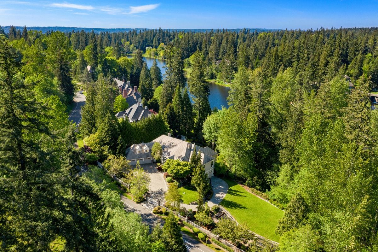
[SOME HOMES ARE BUILT. THIS ONE WAS CRAFTED] A soft white facade with cream brick accents, mixed composition and metal roof & covered front porch offer a refined first impression -- but the real story begins inside. The main living space is expansive & beautifully appointed -- wide-plank flooring, soaring natural light through oversized windows & a natural gas fireplace framed by a brick surround with custom built-ins. A bespoke staircase railing reflects the level of artisanship woven throughout every room. The kitchen commands attention: generous center island, 36" dual fuel KitchenAid range & a curated suite of premium appliances -- designed for those who appreciate both form & function. A main-floor bedroom and 3/4 bath provide gracious flexibility. Upstairs, a private retreat lounge offers a second sanctuary for living & gathering. The primary suite is exceptional -- vaulted ceilings, designer walk-in closet & a bath of rare distinction. Moen Smart Wi-Fi shower, sculptural freestanding tub & heated floors elevate the everyday into something worth savoring. Outside, fully landscaped and cedar-fenced grounds backing a serene greenbelt, covered deck, RV parking with dual swing gates & a 4-car tandem garage. Ultra-efficient heat pump, central A/C, brand-new 4-bedroom septic. Minutes to Bellevue, Seattle & Woodinville's celebrated wine country. Top-rated schools, easy access to major commute corridors & Paradise Valley's Park with 790 acres of trails. [WOODINVILLE LIVING, ELEVATED]

Overview

Property Status
Sold
Date Sold
May 8, 2026
Lot Size
0.27 Acres
MLS ID
2499576
Property Type
Residential
Year Built
2026

Features & Amenities

Total Area
2,910 Sq.Ft.
Neighborhood
Woodinville
View Description
Territorial
Stories
2
Water Source
Public
Roof
Composition, Metal
Lot Features
Dead End Street, Paved
Parking
Driveway, Attached Garage, Off Street, RV Parking
Heat Type
90 High Efficiency, Fireplace Insert, Forced Air
Air Conditioning
90 High Efficiency, Central Air, Forced Air, Heat Pump, High Efficiency (Unspecified)
Fireplace
Gas
Appliances
Dishwasher, Microwave, Refrigerator, Stove(s)/Range(s)
Other Interior Features
Bath Off Primary, Dbl Pane/Storm Window, Dining Room, Fireplace, Pantry, Vaulted Ceiling(s), Walk-In Closet(s), Water Heater
Sewer
Septic Tank
Substructure
Poured Concrete
Security Features
Fully Fenced
Other Exterior Features
Brick, Cement Planked, Wood
Elementary School
Maltby Elem
Middle School
Monroe Mid
High School
Monroe High
School District
Monroe
Sales Price
$1,633,000
Real Estate Tax
$3,419/yr

Downloads

22917 102ND Avenue SE

Schedule a Tour

I would love to help you see this beautiful home! As a full-service brokerage, I can help you tour. Please submit an offer, and answer questions about the buying process.
Thank you

for your interest in 22917 102ND Avenue SE, Woodinville, WA 98077

22917 102ND Avenue SE
Navigate
Woodinville

Explore Woodinville

Hollywood Hill, Paradise Lake, Reinwood Leota, North Woodinville, The Hollywood District, Cottage Lake, Wellington, Crystal Lake

read more

I'm Interested In

22917 102ND Avenue SE

or
  • CallKathie Salvadalena

    License #25285

    (425) 350-0020
  • Follow Us On Instagram