Leave a Message

Thank you for your message. I will be in touch with you shortly.

Explore Properties

Property Description

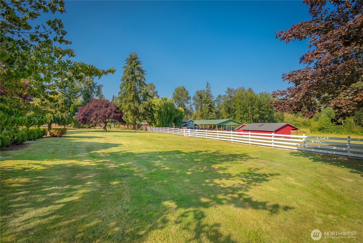
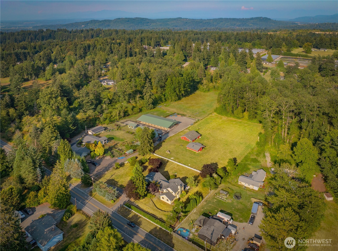
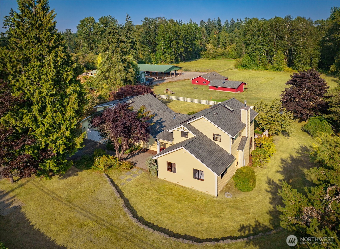
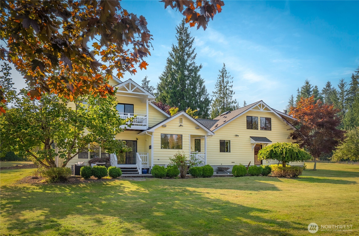
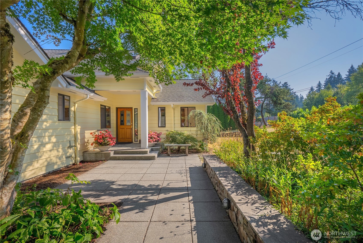
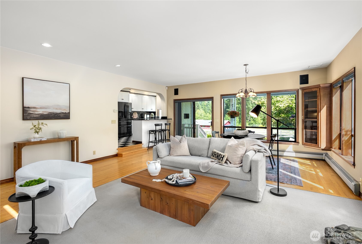
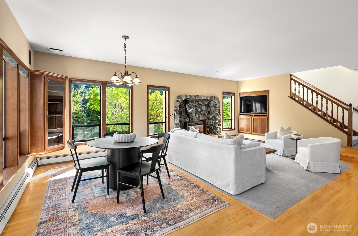
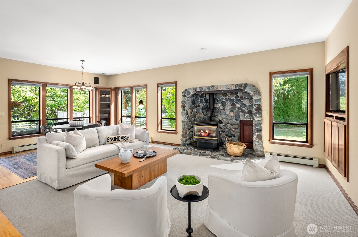
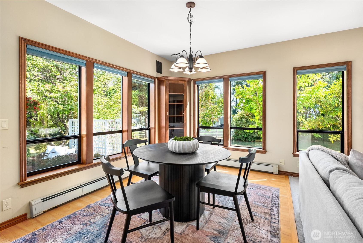
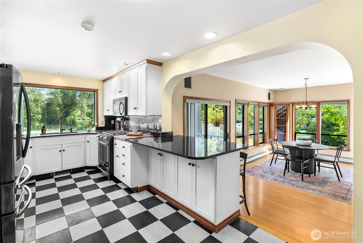
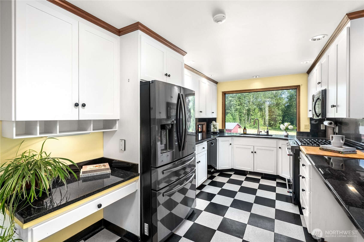
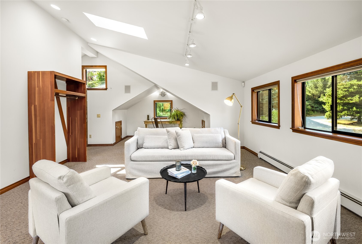
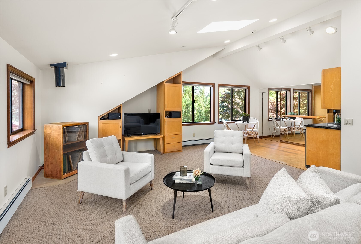
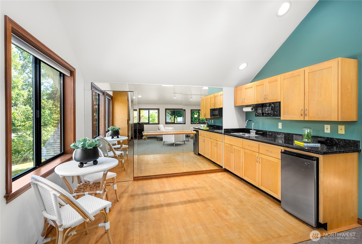
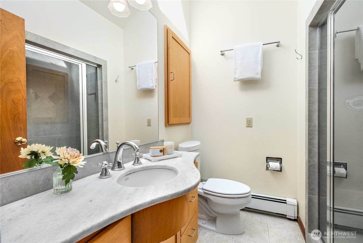
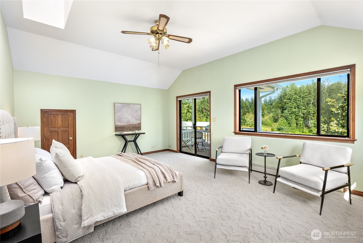
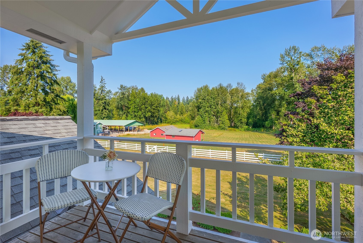
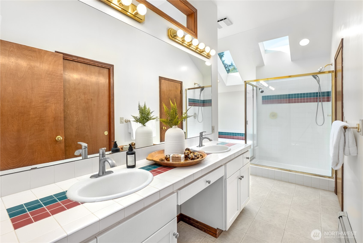
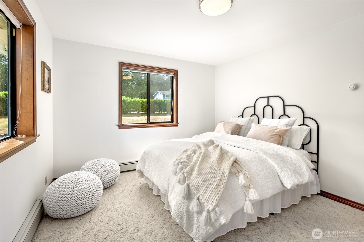
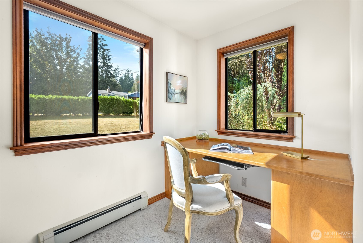
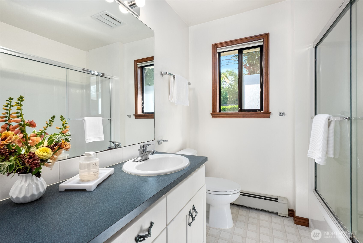
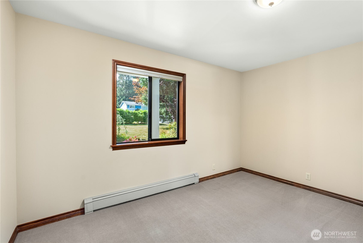
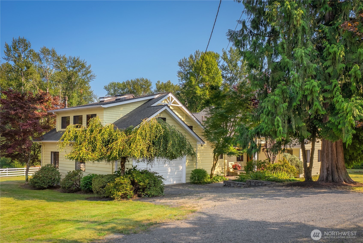
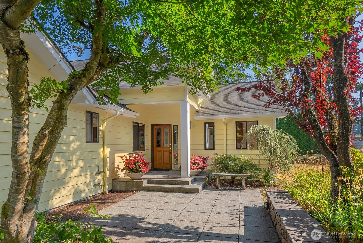
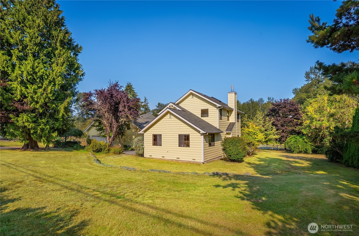
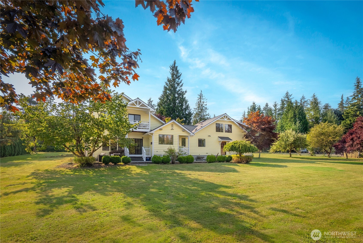
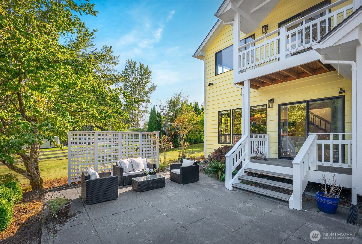
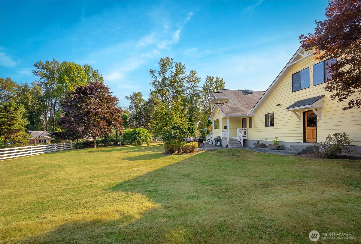
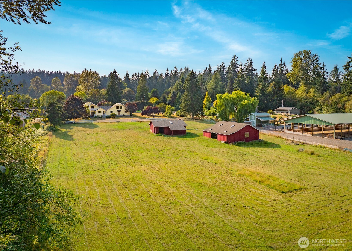
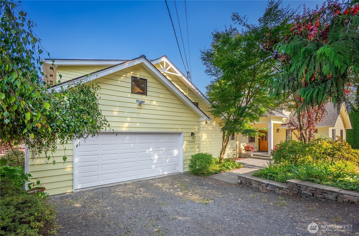
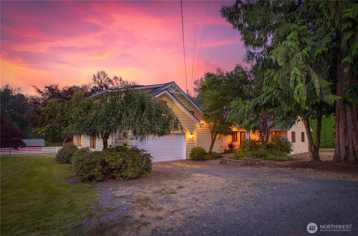
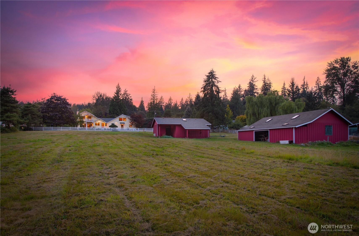
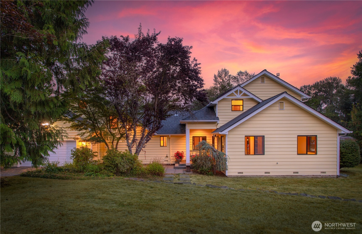
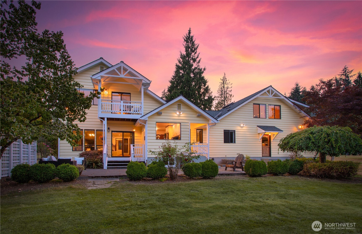
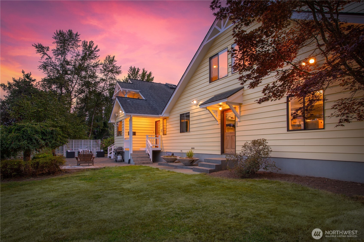
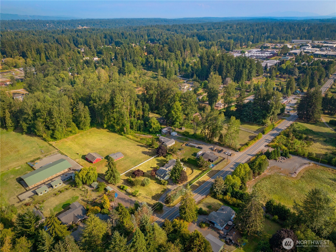
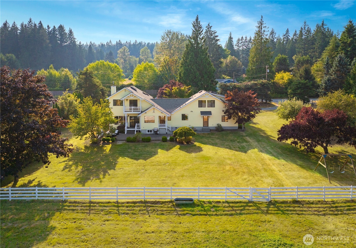
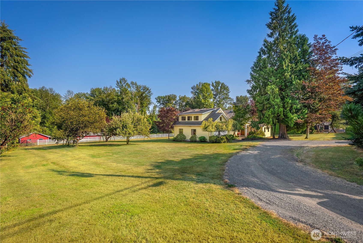
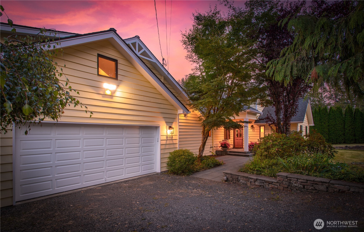
[ACREAGE. SECONDARY LIVING. ENDLESS POSSIBILITY.] Quintessential farmhouse living on 2.6 beautiful acres in the heart of Maltby--where open pasture, equestrian possibilities, incredible versatility & a connected location come together. Minutes to Hwy 522, Hwy 9 & Woodinville's evolving Harvest destination, with Flower World + the neighborhood produce stand steps away. Inside, the light-filled floor plan offers incredible flexibility. The oversized Primary Suite feels like its own private retreat with a deck overlooking the pasture, while a dedicated office provides space to work from home. [ATTACHED SECONDARY LIVING QUARTERS] with kitchenette, private bath create an exceptional opportunity for multi-generational living, extended guests or potential income-producing space. This property truly sets itself apart. Level, usable pasture offers room for horses, livestock or hobby-farm living, complemented by fruit trees + a 28x35 BARN with hay storage, stall, tack area & shop space. A 1,260 SF DETACHED SHOP. A 720 SF ATTACHED GARAGE, circle drive + generous level parking provide exceptional space for RVs, trailers, work vehicles, equipment, clients or guests--adding another layer of possibility for anyone looking to operate a business from home. Fresh exterior paint on the home, barn + shop. [ROOM TO LIVE. WORK. GROW.] A rare Maltby property offering acreage, secondary living, equestrian potential, substantial shop space + the freedom to use it all in ways that fit your life.
Overview

Open House
10/3/2026 10:00AM - 12:00PM PDT
Property Status
For Sale
Lot Size
2.63 Acres
MLS ID
2589736
Property Type
Residential
Year Built
1928

Features & Amenities

Total Area
3,040 Sq.Ft.
View Description
Territorial
Water Source
Public
Roof
Composition
Lot Features
Paved
Parking
Driveway, Attached Garage, Off Street, RV Parking
Heat Type
Baseboard, High Efficiency (Unspecified), Radiant
Air Conditioning
None
Fireplace
Gas
Appliances
Dishwasher, Disposal, Refrigerator, Stove(s)/Range(s)
Other Interior Features
Second Kitchen, Bath Off Primary, Ceiling Fan(s), Dbl Pane/Storm Window, Dining Room, Fireplace, Sauna, Skylight(s), Vaulted Ceiling(s), Walk-In Closet(s), Water Heater
Sewer
Septic Tank
Substructure
Poured Concrete
Security Features
Partially Fenced
Other Exterior Features
Wood
Elementary School
Maltby Elem
Middle School
Monroe Mid
High School
Monroe High
School District
Monroe
Sales Price
$1,390,000
Real Estate Tax
$8,122/yr

Downloads

19303 BROADWAY AVENUE

Schedule a Tour

I would love to help you see this beautiful home! As a full-service brokerage, I can help you tour. Please submit an offer, and answer questions about the buying process.

Thank you

for your interest in 19303 BROADWAY AVENUE, Snohomish, WA 98296

19303 BROADWAY AVENUE
Navigate

Mortgage Calculator

Estimate your monthly mortgage payment, including the principal and interest, property taxes, and HOA. Adjust the values to generate a more accurate rate.
$0,000 Your Payment 20 15 65
$0,000 Your Payment

I'm Interested In

19303 BROADWAY AVENUE

or
  • CallKathie Salvadalena

    License #25285

    (425) 350-0020
  • Follow Us On Instagram