Leave a Message

Thank you for your message. I will be in touch with you shortly.

Explore Properties

Property Description

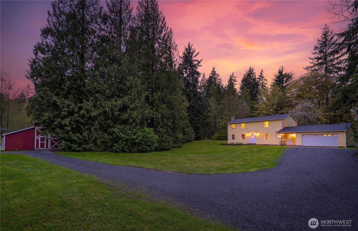
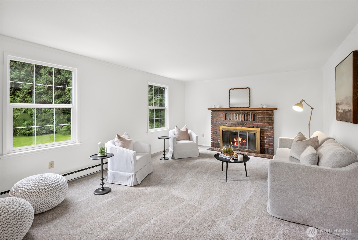
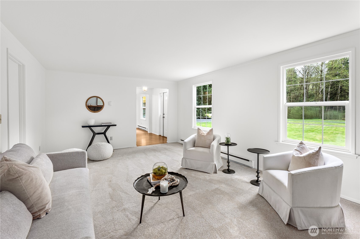
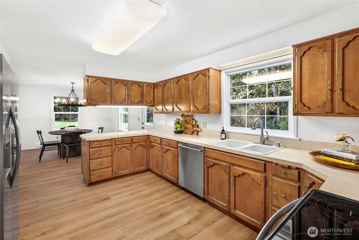
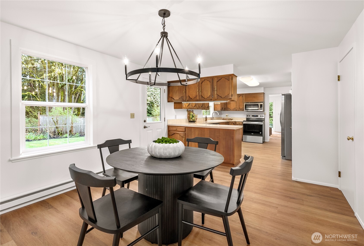
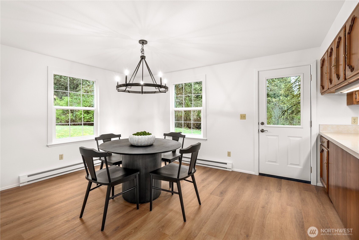
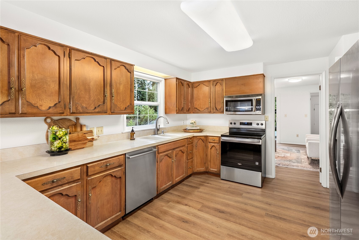
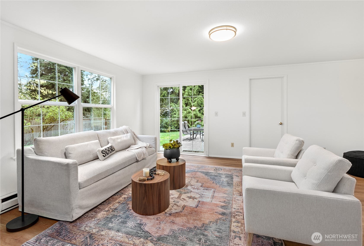
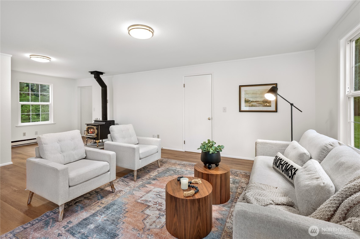
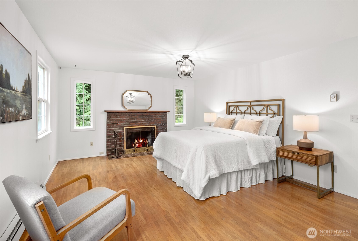
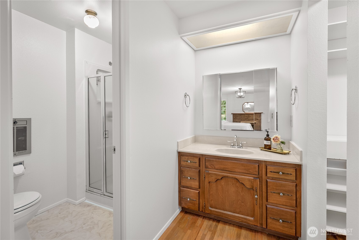
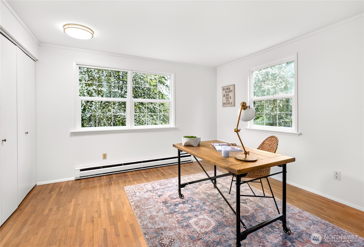
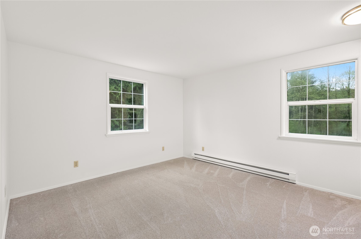
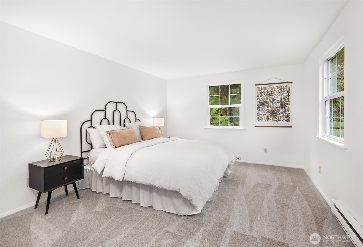
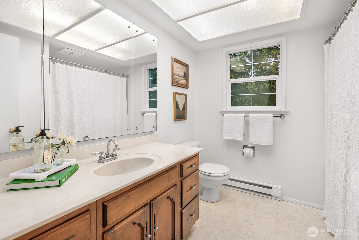
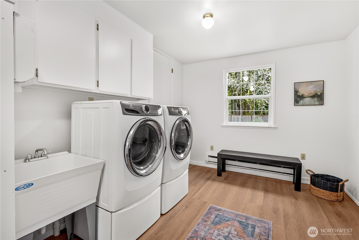
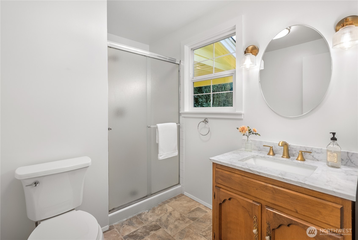
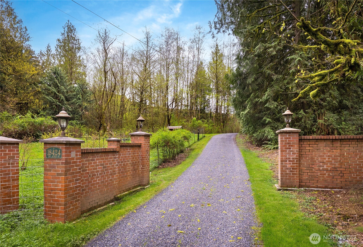
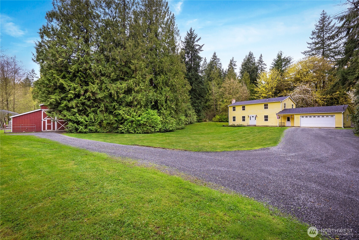
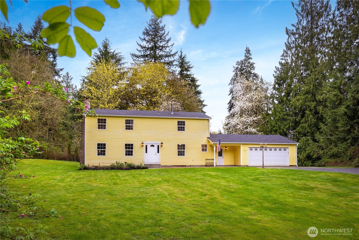
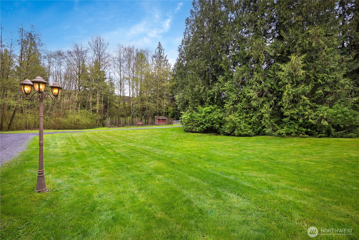
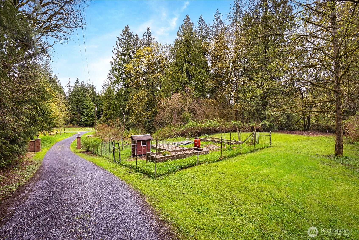
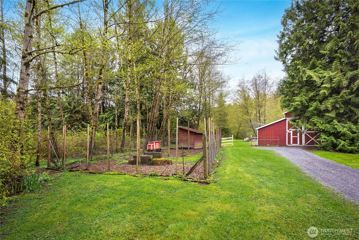
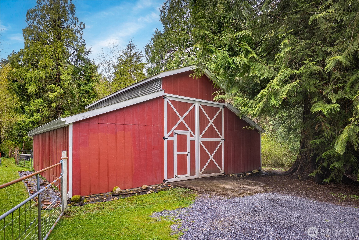
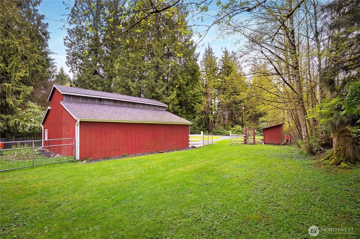
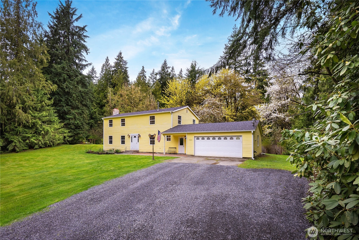
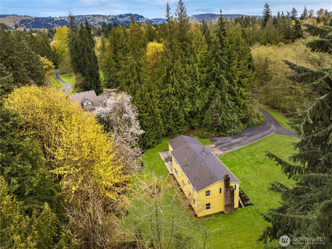
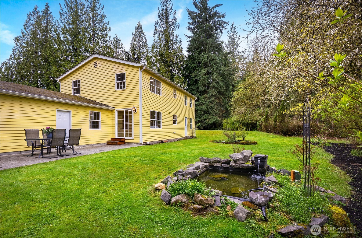
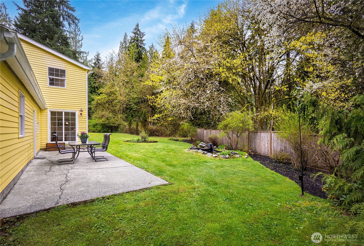
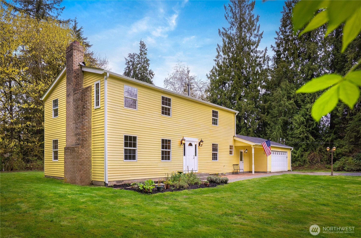
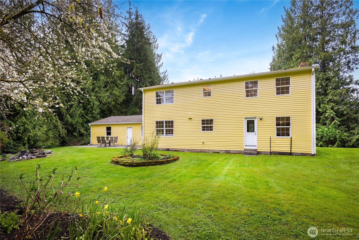
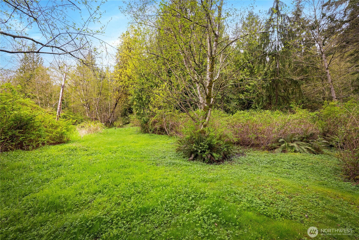
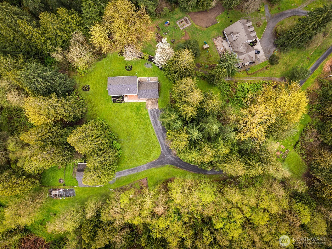
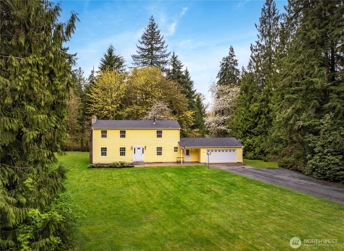
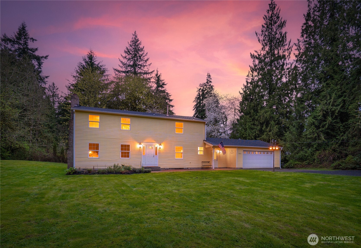
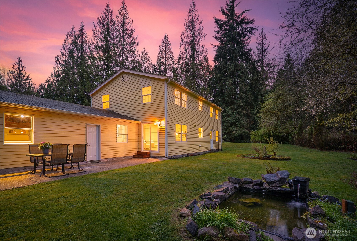
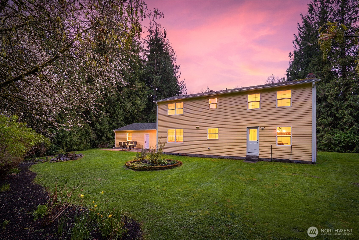
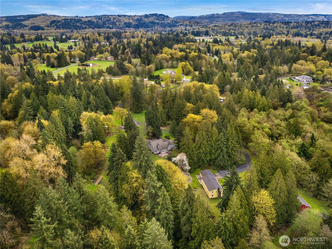
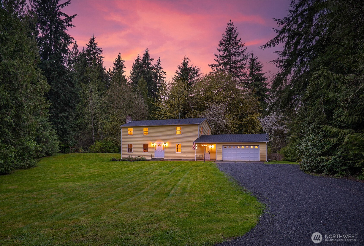
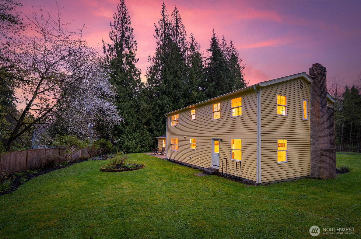
[YOUR GREAT ESCAPE AWAITS] Tucked away in a serene, private setting just minutes from Highway 522, this enchanting retreat offers the perfect blend of nature and comfort. Lush, mature landscaping surrounds the property, flooding every room with natural light and a sense of tranquility that's truly rare. Inside, the living room invites you to unwind beside a classic brick fireplace, while the expansive great room offers space for everyone, including a convenient 3/4 bath. The kitchen features abundant cabinetry and flows into a large dining room, perfect for gathering and entertaining. Upstairs, generously sized bedrooms include a romantic primary suite with rich hardwood floors and its own brick fireplace -- a true sanctuary. Outside, FIVE ACRES of possibilities await. Tend your fenced garden areas complete with mature blueberries & raspberries, roam, and explore your own slice of the Pacific Northwest. The classic barn is ready for your animals, hobby farm dreams, or weekend workshop -- complete with an office space. Fresh updates throughout include all-new interior paint, new flooring, and new kitchen appliances -- move-in ready and waiting for you. All of this within the sought-after Snohomish School District, minutes to Woodinville Wine Country, and moments from UW Bothell. Such a wonderful location. [YOUR NEXT CHAPTER STARTS HERE - AND ITS A GOOD ONE]
Overview

Property Status
Sold
Date Sold
June 1, 2026
Lot Size
5 Acres
MLS ID
2508530
Property Type
Residential
Year Built
1971

Features & Amenities

Total Area
2,468 Sq.Ft.
View Description
Territorial
Stories
2
Water Source
Public
Roof
Composition
Lot Features
Dead End Street
Parking
Driveway, Attached Garage, Off Street, RV Parking
Heat Type
Baseboard
Air Conditioning
None
Fireplace
Wood Burning
Appliances
Dishwasher, Disposal, Dryer, Microwave, Refrigerator, Stove(s)/Range(s), Washer
Other Interior Features
Bath Off Primary, Dbl Pane/Storm Window, Dining Room, Fireplace, Fireplace (Primary Bedroom), Walk-In Closet(s), Water Heater
Sewer
Septic Tank
Substructure
Poured Concrete
Security Features
Partially Fenced
Other Exterior Features
Wood
Elementary School
Cathcart Elem
Middle School
Valley View Mid
High School
Glacier Peak
School District
Snohomish
Sales Price
$1,150,000
Real Estate Tax
$8,754/yr

Downloads

18424 109TH AVENUE SE

Schedule a Tour

I would love to help you see this beautiful home! As a full-service brokerage, I can help you tour. Please submit an offer, and answer questions about the buying process.

Thank you

for your interest in 18424 109TH AVENUE SE, Snohomish, WA 98296

18424 109TH AVENUE SE
Navigate

I'm Interested In

18424 109TH AVENUE SE

or
  • CallKathie Salvadalena

    License #25285

    (425) 350-0020
  • Follow Us On Instagram