Leave a Message

Thank you for your message. I will be in touch with you shortly.

Explore Properties

Property Description

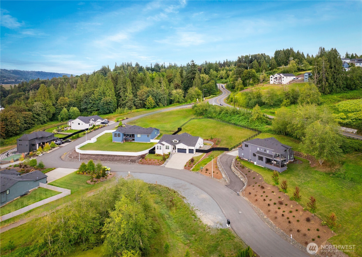
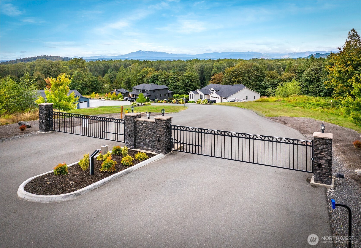
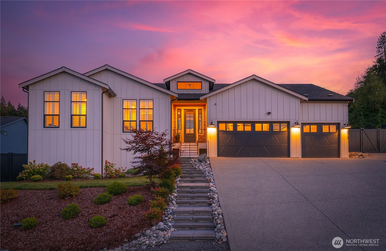
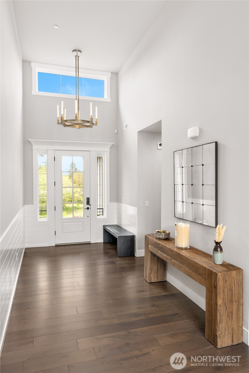
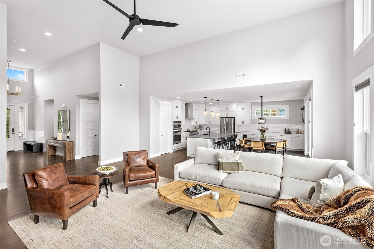
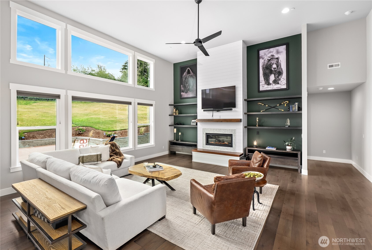
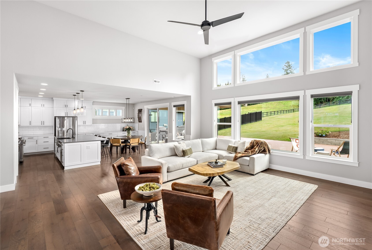
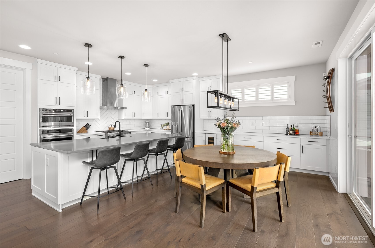
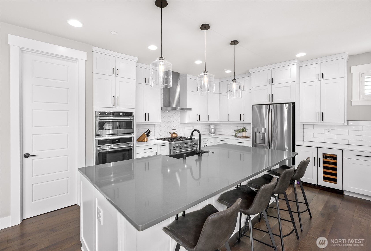
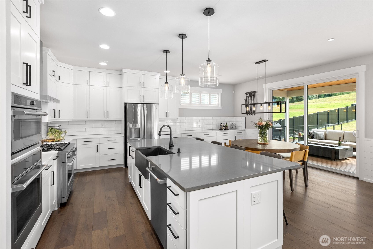
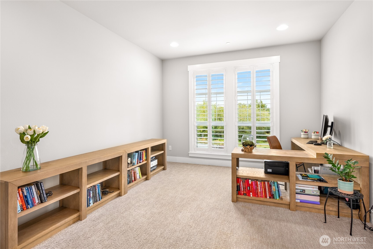
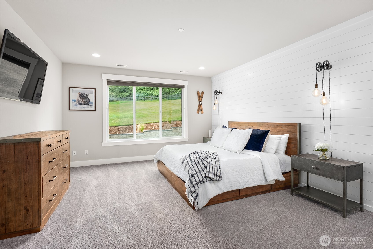
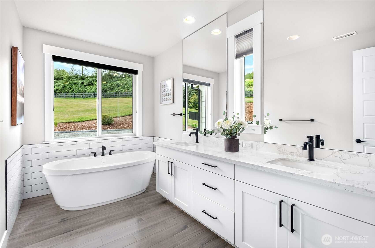
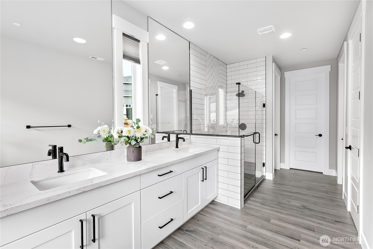
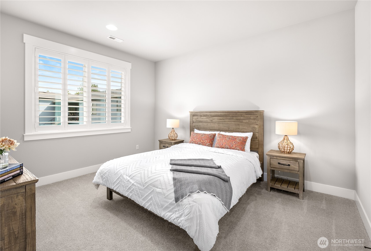
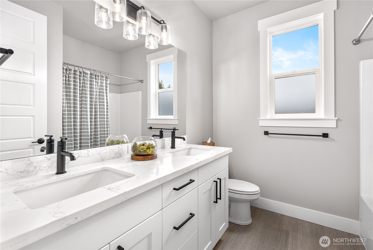
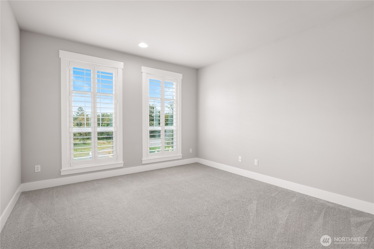
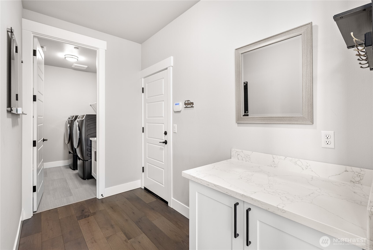
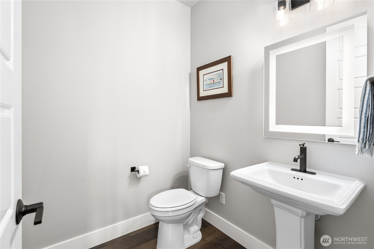
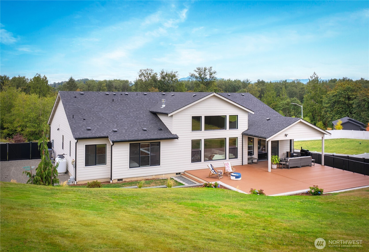
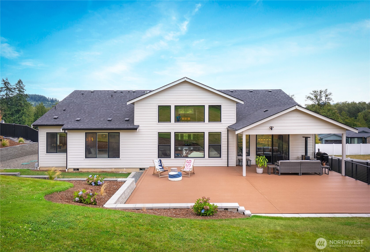
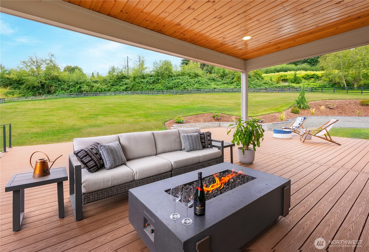
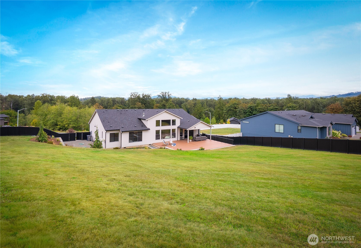
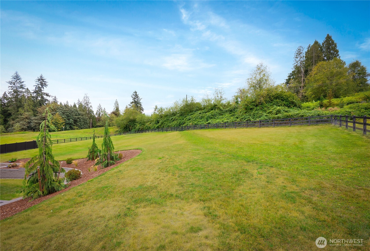
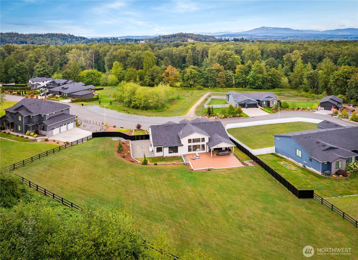
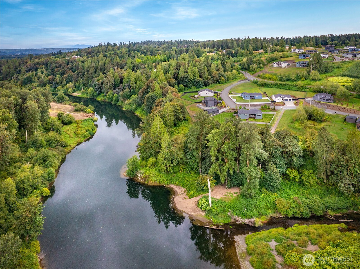
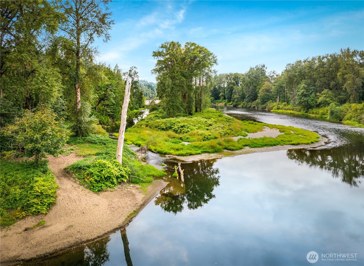
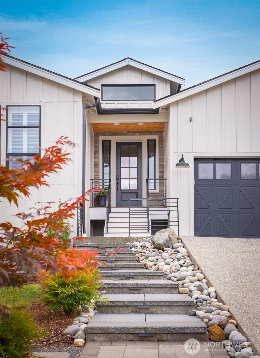
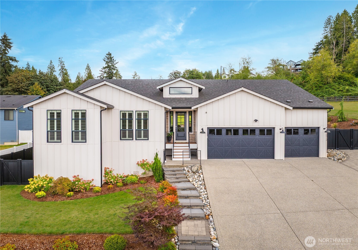
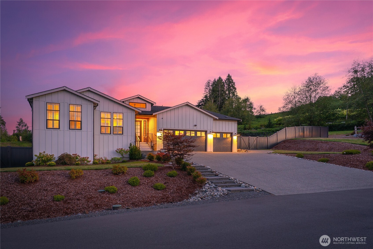
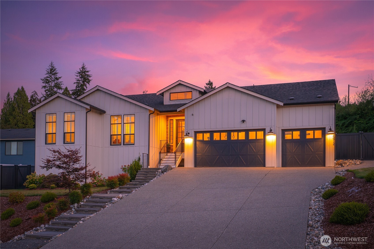
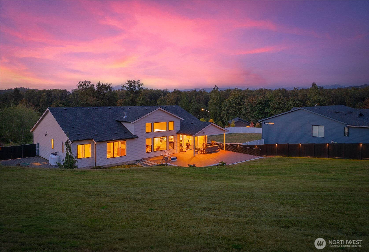
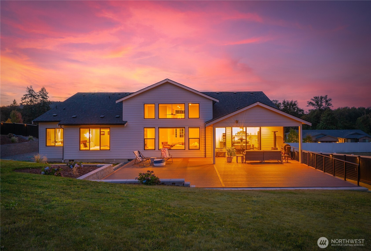
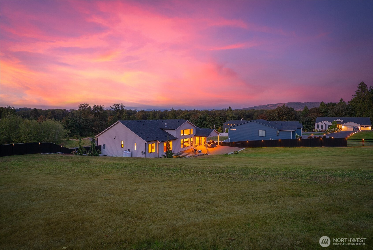
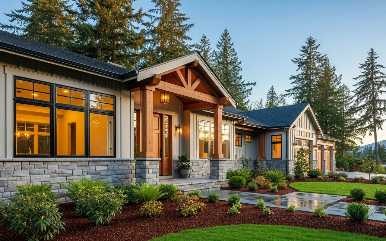
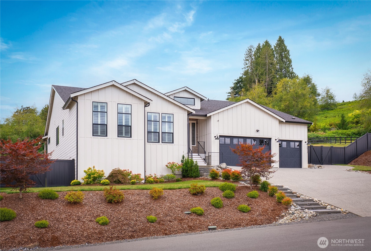
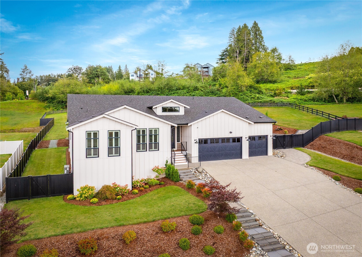
[REFINED LIVING | VALLEY VISTA ESTATES] Beautifully positioned on a shy acre in the coveted gated community of Valley Vista Estates, this immaculate custom rambler offers the ease of single-level living paired with a lifestyle that feels distinctly Pacific Northwest. Completely fenced and thoughtfully upgraded, the home is warm, polished and beautifully connected to its surroundings. A welcoming entry with a statement Restoration Hardware light opens to a light-filled great room with soaring ceilings, expansive windows & effortless connection between living, dining & kitchen spaces. The chef's kitchen is designed for gathering with generous counters, an oversized island & designer appliances. Engineered hardwood floors, custom built-ins, plantation shutters & elevated lighting add character & warmth. The flexible floor plan includes 3 bedrooms + dedicated office. The spacious primary suite feels like a true retreat with a luxurious 5-piece bath & dual walk-in closets. Expansive deck anchored by an outdoor fireplace--an inviting extension of the home for gathering, dining & enjoying the seasons [AND THEN THERE'S THE RIVER] Valley Vista residents enjoy private access to a beautiful sandy riverfront--an incredible place to fish, kayak, swim or spend a sunny afternoon. Ideally located for convenient access to Redmond, Bellevue & Eastside's major employers, while still minutes from downtown Snohomish, Woodinville wine country & endless PNW recreation.[MADE FOR THE PACIFIC NORTHWEST]
Overview

Property Status
For Sale
Lot Size
0.88 Acres
MLS ID
2579274
Property Type
Residential
Year Built
2022

Features & Amenities

Total Area
2,766 Sq.Ft.
Architecture Styles
Craftsman
View Description
Mountains, Partial, River, Territorial
Stories
1
Water Source
Public
Roof
Composition
Lot Features
Dead End Street, Paved
Parking
Driveway, Attached Garage, Off Street
Heat Type
90 High Efficiency, Forced Air, Heat Pump, Radiant
Air Conditioning
90 High Efficiency, Forced Air, Heat Pump
Fireplace
See Remarks
Appliances
Dishwasher, Disposal, Dryer, Microwave, Refrigerator, Stove(s)/Range(s), Washer
Other Interior Features
Bath Off Primary, Ceiling Fan(s), Dbl Pane/Storm Window, Dining Room, Fireplace, High Tech Cabling, Pantry, Security System, Sprinkler System, Vaulted Ceiling(s), Walk-In Closet(s), Water Heater, Wine/Beverage Refrigerator
Sewer
Septic Tank
Substructure
Poured Concrete
Security Features
Fully Fenced, Security Gate, Security System
Other Exterior Features
Cement Planked, Wood
Elementary School
Maltby Elem
Middle School
Hidden River Mid
High School
Monroe High
School District
Monroe
Sales Price
$1,495,000
Real Estate Tax
$10,786/yr
HOA
$120/mo

Downloads

15912 201ST PLACE SOUTHEAST

Schedule a Tour

I would love to help you see this beautiful home! As a full-service brokerage, I can help you tour. Please submit an offer, and answer questions about the buying process.

Thank you

for your interest in 15912 201ST PLACE SOUTHEAST, Monroe, WA 98272

15912 201ST PLACE SOUTHEAST
Navigate

Mortgage Calculator

Estimate your monthly mortgage payment, including the principal and interest, property taxes, and HOA. Adjust the values to generate a more accurate rate.
$0,000 Your Payment 20 15 65
$0,000 Your Payment

I'm Interested In

15912 201ST PLACE SOUTHEAST

or
  • CallKathie Salvadalena

    License #25285

    (425) 350-0020
  • Follow Us On Instagram