Leave a Message

Thank you for your message. I will be in touch with you shortly.

Explore Properties

Property Description

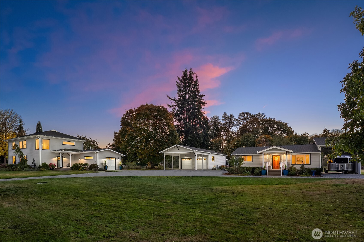
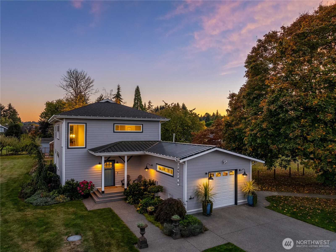
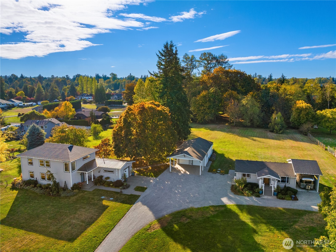
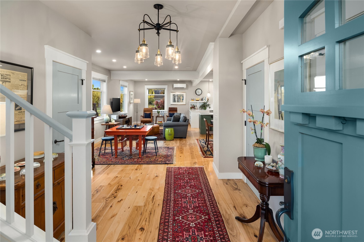
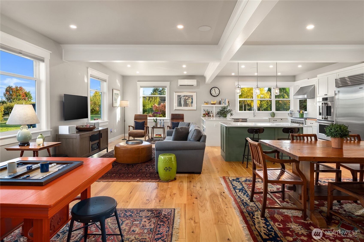
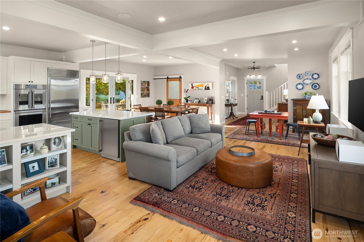
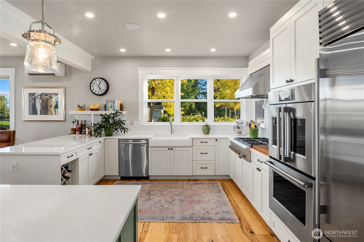
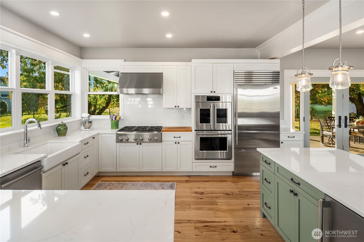
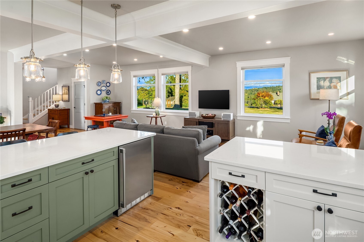
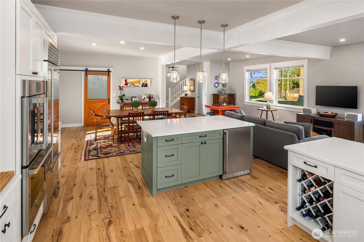
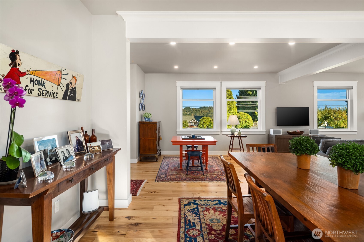
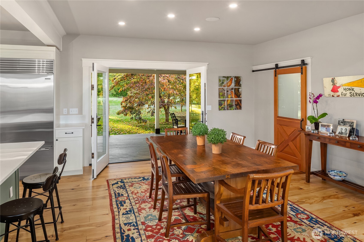
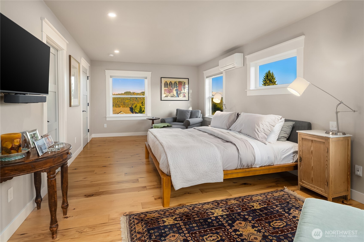
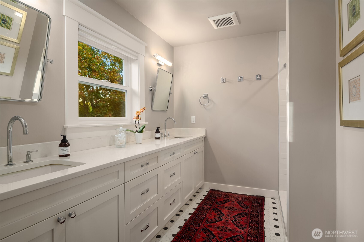
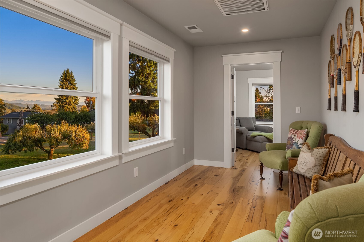
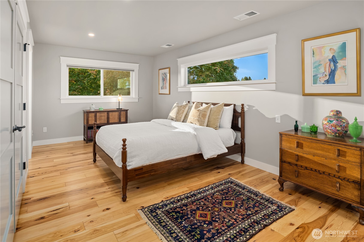
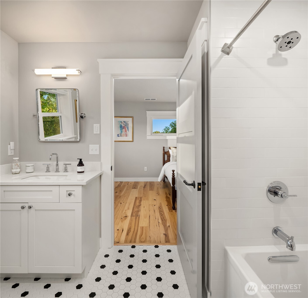
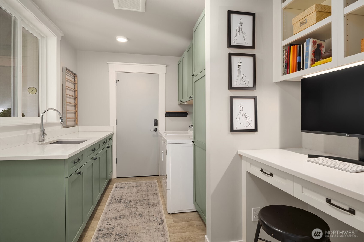
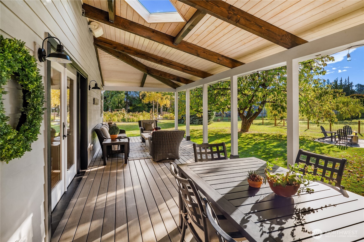
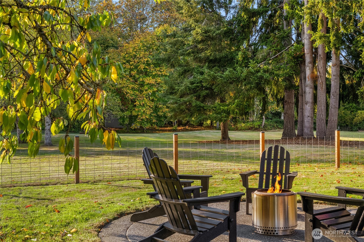
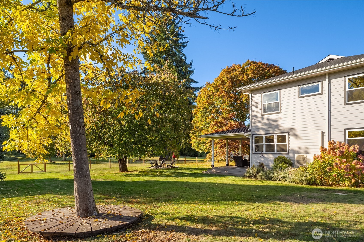
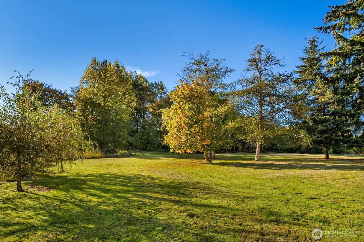
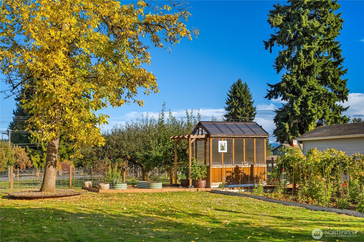
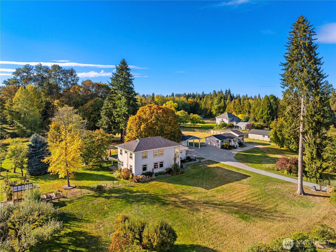
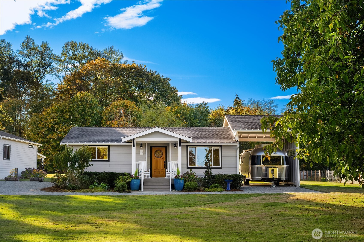
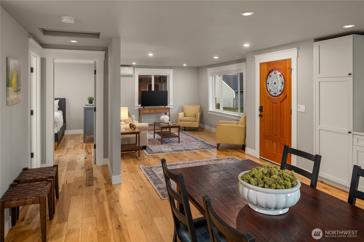
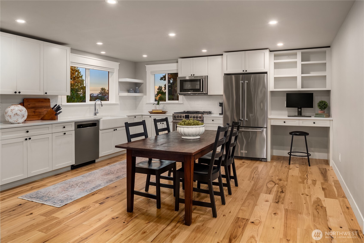
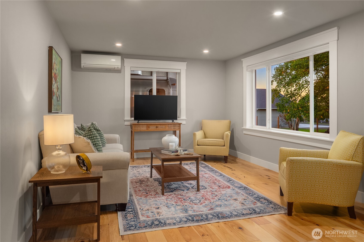
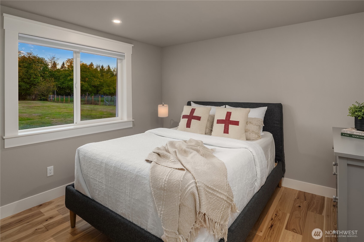
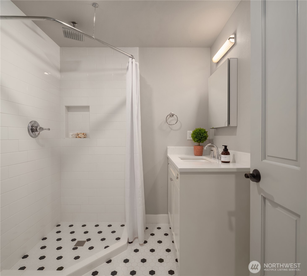
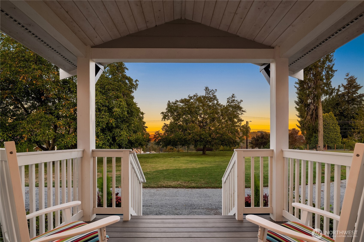
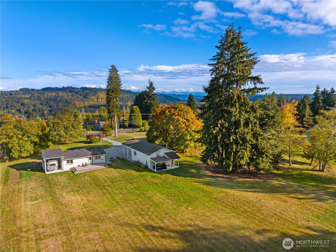
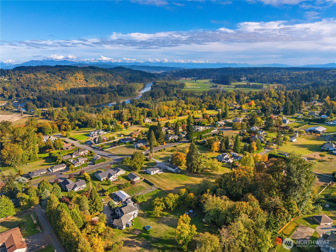
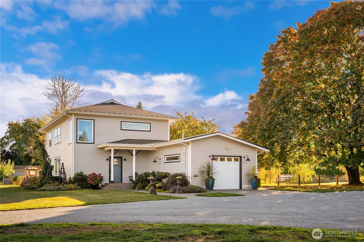
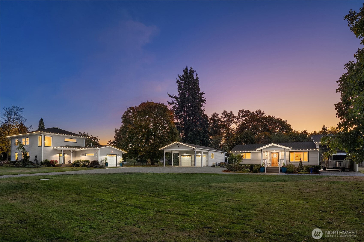
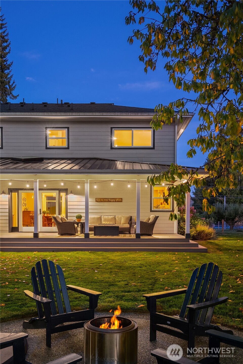
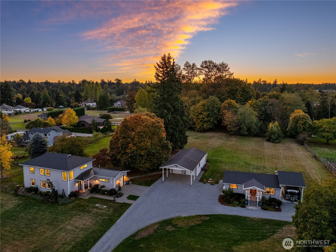
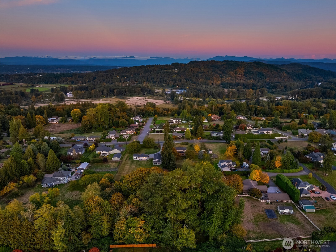
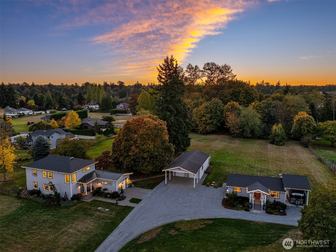
[CATHCART | A PRIVATE ESTATE] Behind the gated entrance, nearly 5 fully fenced acres unfold into something truly special, featuring an architecturally distinctive CUSTOM HOME + DADU COTTAGE + 864 SF SHOP, framed by sweeping valley & mountain views. Thoughtfully designed with a timeless aesthetic, details include hickory hardwoods, solid doors, beautiful hardware, artisan tile, Pottery Barn fixtures + walls of windows that fill the home with natural light. Open living centers around a professional-style kitchen with Sub-Zero refrigerator, 6-burner gas range + porcelain farmhouse sink. TWO PRIMARY SUITES offer exceptional flexibility, while the expansive covered deck overlooks manicured grounds + the surrounding landscape. The custom 1BD/1.5BA COTTAGE mirrors the quality + character of the main residence with private deck + covered parking with 30-amp service--ideal for multi-generational living, caretaker or potential income. The impressive SHOP with office loft, 1/2 bath + covered parking offers exceptional home-business or hobby possibilities. Mature trees, lush landscaping, fruit trees, greenhouse, garden + open acreage create a picturesque setting with equestrian potential. Distinctive farmhouse lighting throughout. A/C in both residences + generator-ready. Immaculate + beautifully maintained, minutes to Downtown Snohomish + key commuting corridors. [LIVE BEAUTIFULLY]
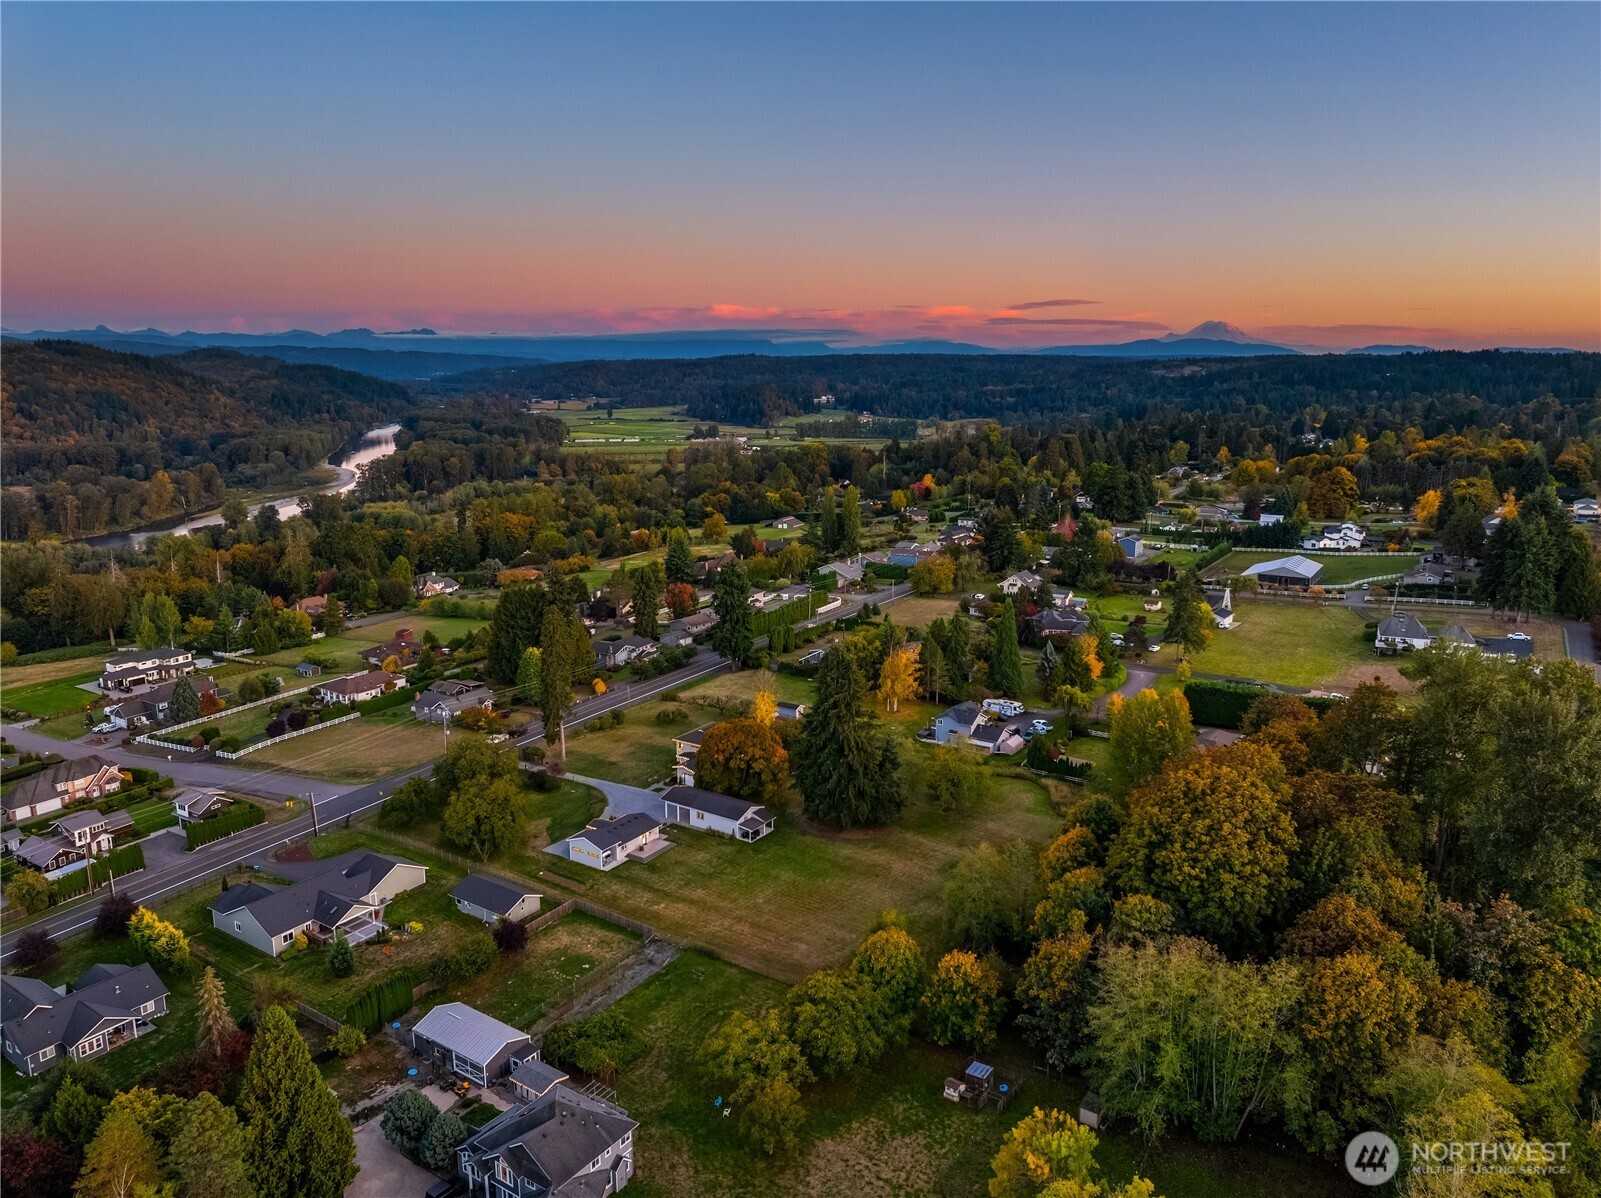
Overview

Open House
10/10/2026 3:00PM - 6:00PM PDT
Property Status
For Sale
Lot Size
4.34 Acres
MLS ID
2591821
Property Type
Residential
Year Built
2021

Features & Amenities

Total Area
3,033 Sq.Ft.
Architecture Styles
Craftsman
View Description
Mountains, Territorial
Stories
2
Water Source
Public
Roof
Composition, Metal
Lot Features
Paved
Parking
Driveway, Attached Garage, Detached Garage, Off Street, RV Parking
Heat Type
90 High Efficiency, Ductless, Heat Pump
Air Conditioning
90 High Efficiency, Central Air, Ductless, Heat Pump
Appliances
Dishwasher, Microwave, Refrigerator, Stove(s)/Range(s)
Other Interior Features
Second Primary Bedroom, Bath Off Primary, Dbl Pane/Storm Window, Dining Room, French Doors, Pantry, Walk-In Closet(s), Water Heater
Sewer
Septic Tank
Substructure
Poured Concrete
Security Features
Fully Fenced, Security Gate
Other Exterior Features
Cement/Concrete, Wood
Elementary School
Cathcart Elem
Middle School
Centennial Mid
High School
Glacier Peak
School District
Snohomish
Sales Price
$1,595,000
Real Estate Tax
$7,025/yr

Downloads

14914 BROADWAY AVENUE

Schedule a Tour

I would love to help you see this beautiful home! As a full-service brokerage, I can help you tour. Please submit an offer, and answer questions about the buying process.

Thank you

for your interest in 14914 BROADWAY AVENUE, Snohomish, WA 98296

14914 BROADWAY AVENUE
Navigate

Mortgage Calculator

Estimate your monthly mortgage payment, including the principal and interest, property taxes, and HOA. Adjust the values to generate a more accurate rate.
$0,000 Your Payment 20 15 65
$0,000 Your Payment

I'm Interested In

14914 BROADWAY AVENUE

or
  • CallKathie Salvadalena

    License #25285

    (425) 350-0020
  • Follow Us On Instagram