Leave a Message

Thank you for your message. I will be in touch with you shortly.

Explore Properties

Property Description

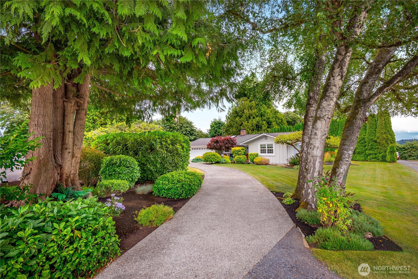
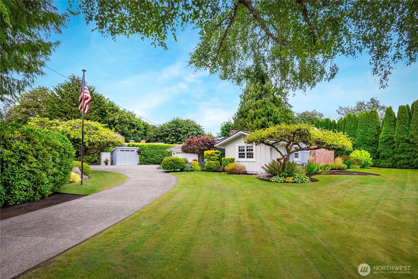
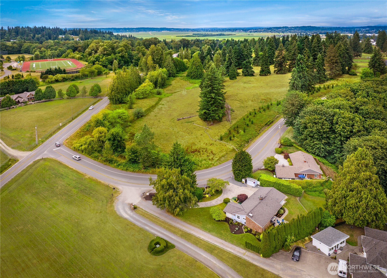
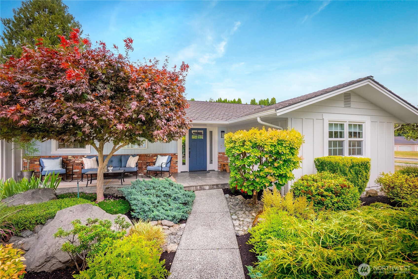
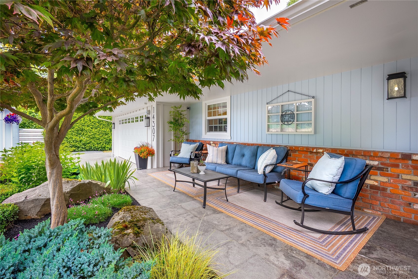
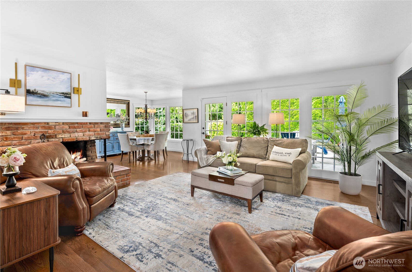
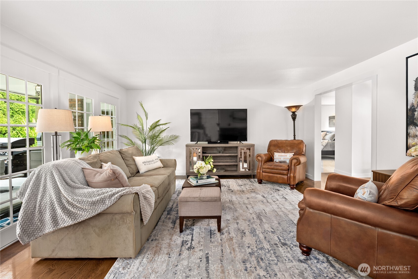
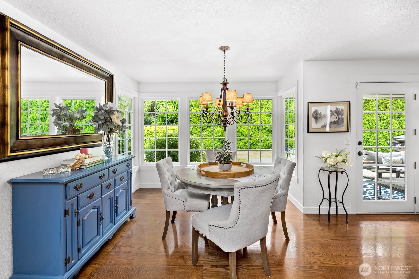
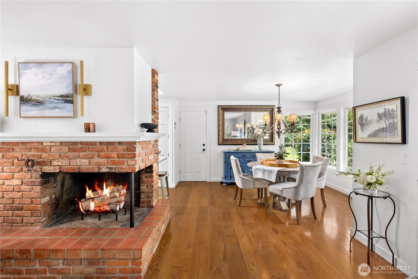
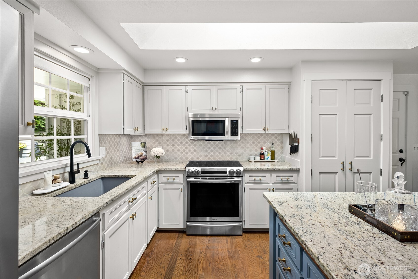
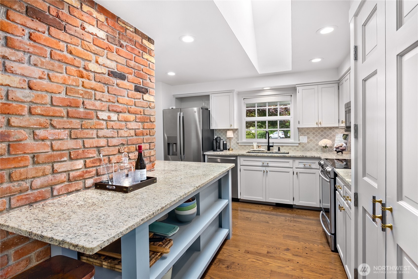
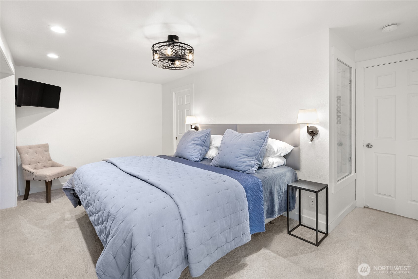
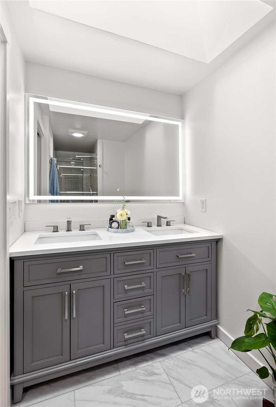
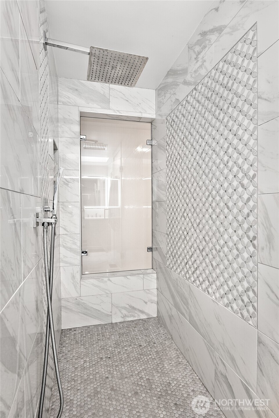
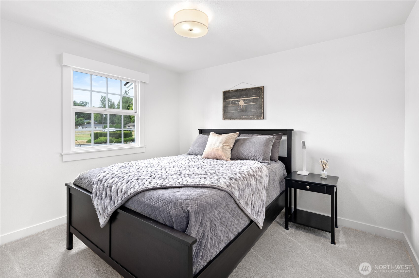
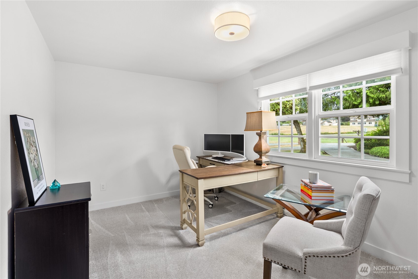
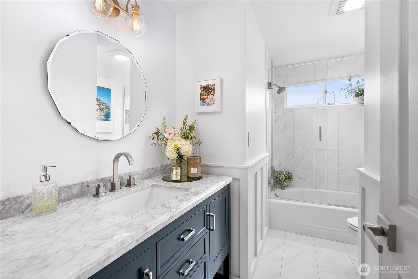
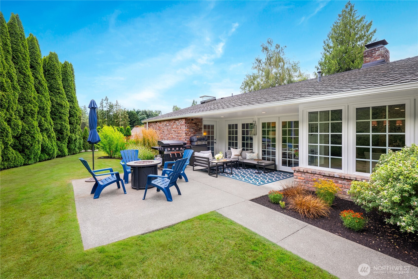
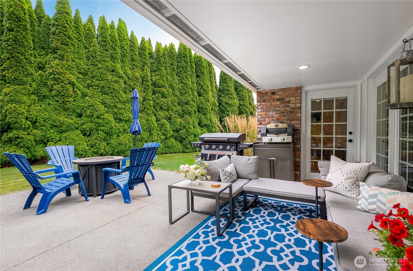
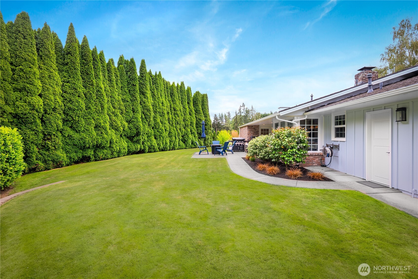
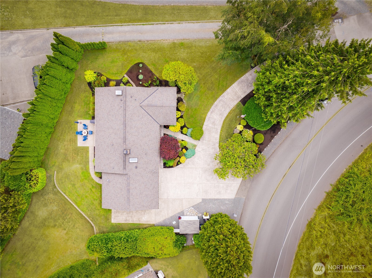
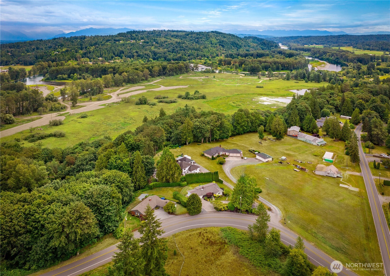
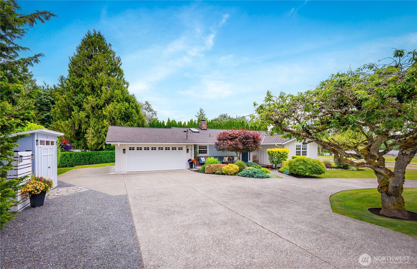
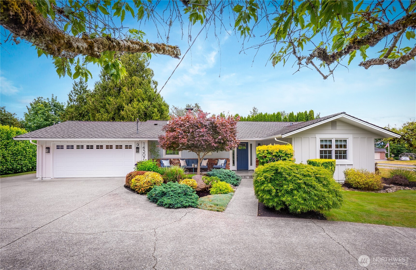
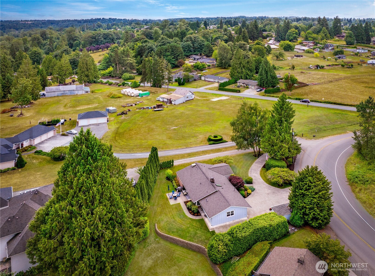
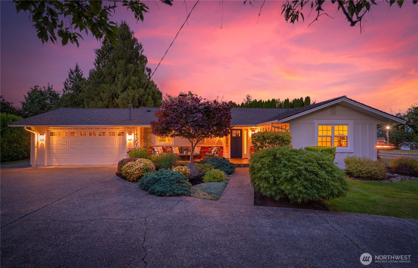
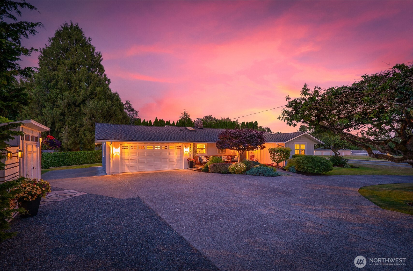
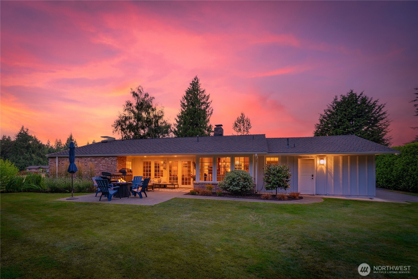
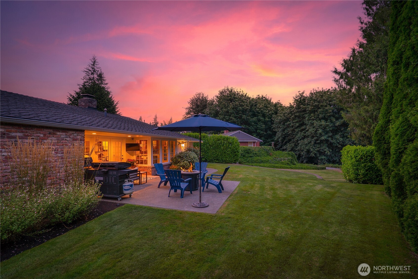
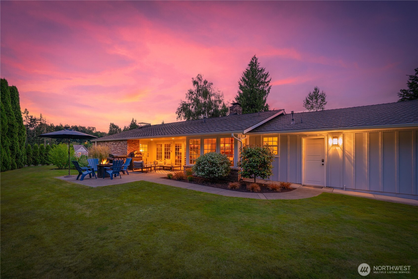
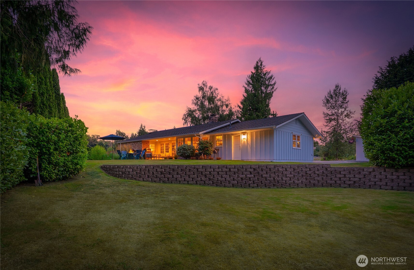
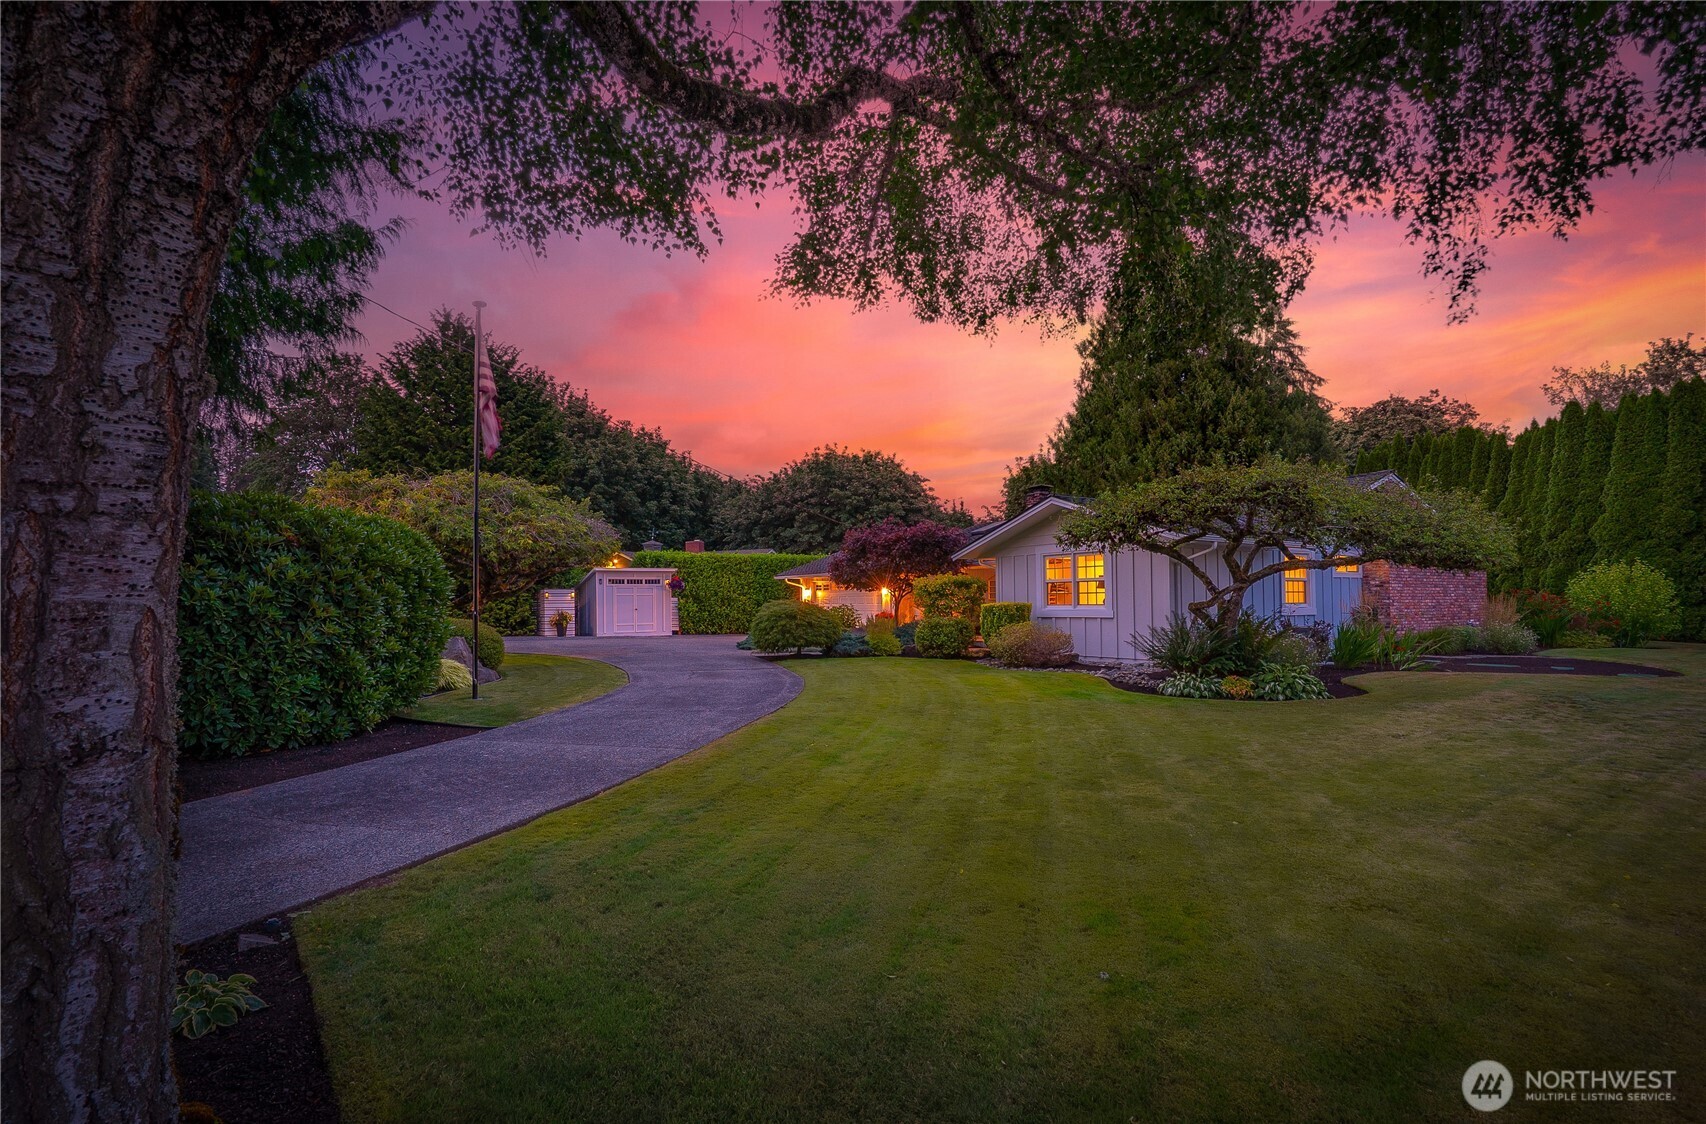
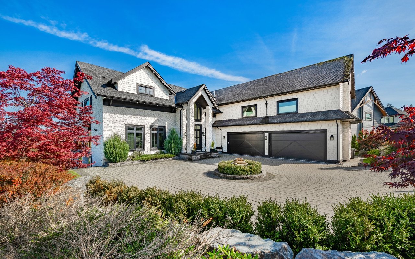
[TIMELESS DESIGN. IMPECCABLE CARE. EXCEPTIONAL LOCATION] Experience effortless one-level living in this beautifully maintained SNOHOMISH RAMBLER where quality craftsmanship and meticulous care are evident throughout. Phenomenal manicured landscaping, a welcoming front porch, circular driveway, and peaceful open-space views create unforgettable curb appeal. Inside, warm hardwood floors, expansive windows, and an airy floor plan evoke classic Nantucket-inspired style. The updated kitchen features quality finishes, newer appliances, and a striking natural brick accent, while French doors open to a covered patio and beautifully designed outdoor entertaining spaces. The spacious primary suite offers direct access to the backyard and an updated spa-inspired bath. Generous secondary bedrooms and an updated main bath complete the thoughtful layout. Additional upgrades include newer carpet, a Presidential roof, a new furnace and A/C, interior & exterior paint (2025), and an automatic outdoor sprinkler system. Front-row seats to both sunrise and sunsets create the perfect backdrop for everyday living. LOCATION, LOCATION! Just minutes to Highway 9 with easy access to SR-522, five minutes to historic downtown Snohomish. Backroads put you moments from Woodinville Wine Country & the new Harvest - The center of it all. Located in the highly regarded Snohomish School District. Beautifully maintained, thoughtfully updated, and perfectly positioned--[THIS IS THE KIND OF HOME BUYERS WAIT FOR]

Overview

Open House
8/2/2026 3:00PM - 5:00PM PDT
Property Status
For Sale
Lot Size
0.59 Acres
MLS ID
2562724
Property Type
Residential
Year Built
1967

Features & Amenities

Total Area
1,350 Sq.Ft.
Architecture Styles
Traditional
View Description
Territorial
Stories
1
Water Source
Public
Roof
Composition
Lot Features
Corner Lot, Dead End Street, Paved
Parking
Driveway, Attached Garage, Off Street, RV Parking
Heat Type
90 High Efficiency, Forced Air
Air Conditioning
90 High Efficiency, Central Air
Fireplace
Gas
Appliances
Dishwasher, Disposal, Dryer, Microwave, Refrigerator, Washer
Other Interior Features
Bath Off Primary, Dbl Pane/Storm Window, Dining Room, Fireplace, Skylight(s), Water Heater
Sewer
Septic Tank
Substructure
Poured Concrete
Security Features
Partially Fenced
Other Exterior Features
Brick, Wood
Elementary School
Cathcart Elem
Middle School
Valley View Mid
High School
Glacier Peak
School District
Snohomish
Sales Price
$985,000
Real Estate Tax
$8,801/yr
Zoning
R5

Downloads

14307 KENWANDA DRIVE

Schedule a Tour

I would love to help you see this beautiful home! As a full-service brokerage, I can help you tour. Please submit an offer, and answer questions about the buying process.

Thank you

for your interest in 14307 KENWANDA DRIVE, Snohomish, WA 98296

14307 KENWANDA DRIVE
Navigate

Mortgage Calculator

Estimate your monthly mortgage payment, including the principal and interest, property taxes, and HOA. Adjust the values to generate a more accurate rate.
$0,000 Your Payment 20 15 65
$0,000 Your Payment

I'm Interested In

14307 KENWANDA DRIVE

or
  • CallKathie Salvadalena

    License #25285

    (425) 350-0020
  • Follow Us On Instagram