Leave a Message

Thank you for your message. I will be in touch with you shortly.

Explore Properties

Property Description

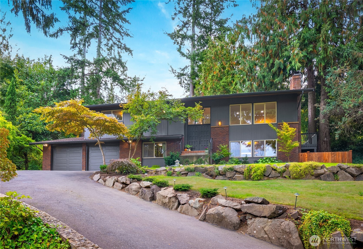
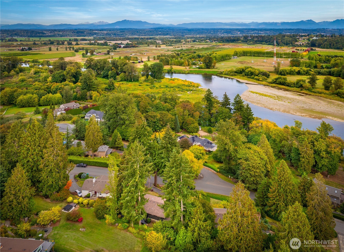
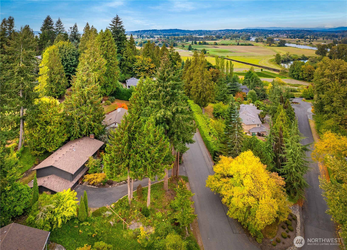
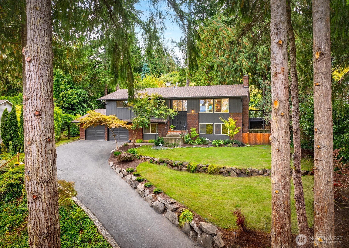
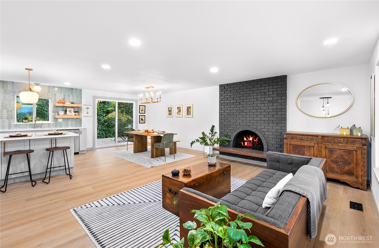
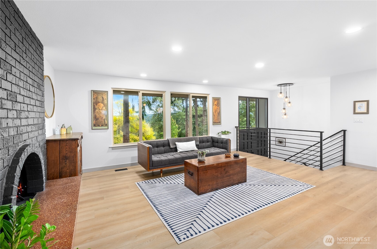
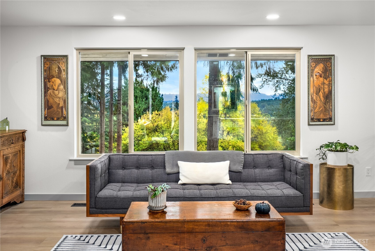
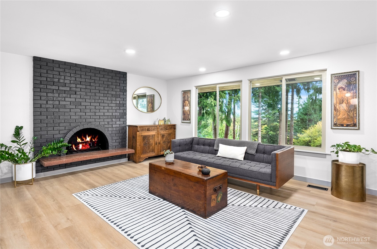
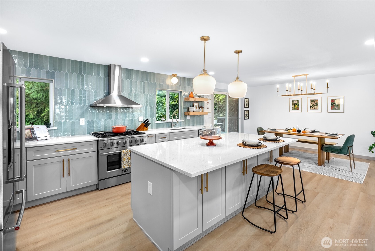
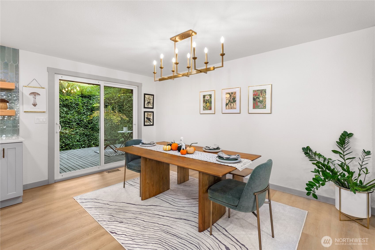
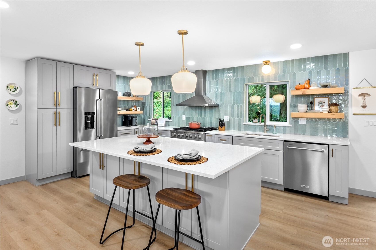
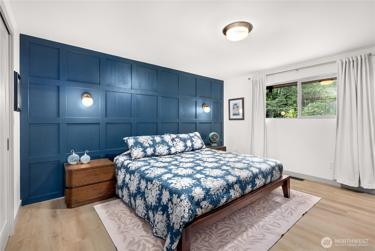
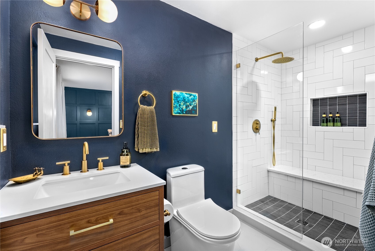
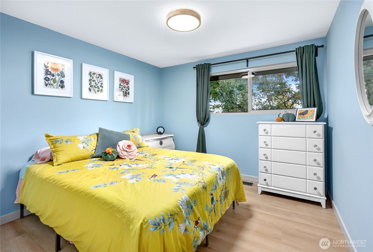
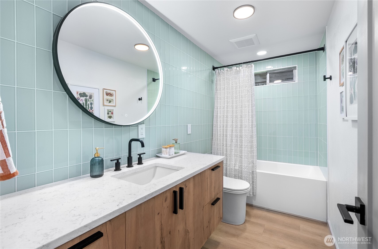
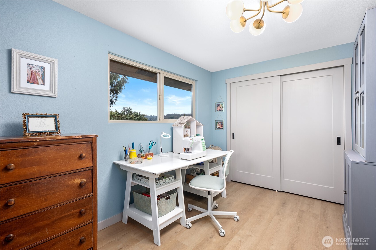
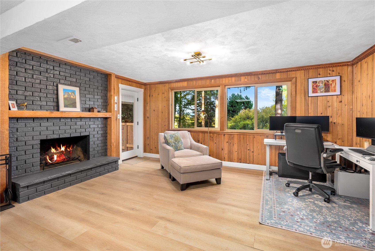
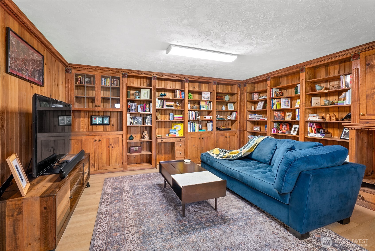
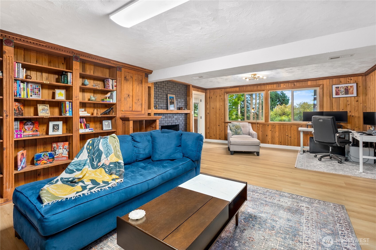
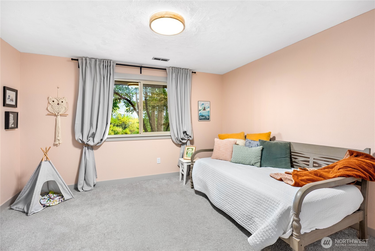
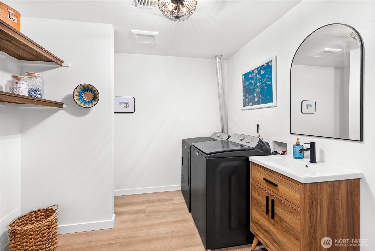
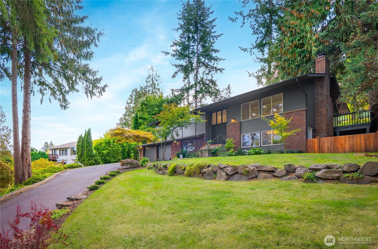
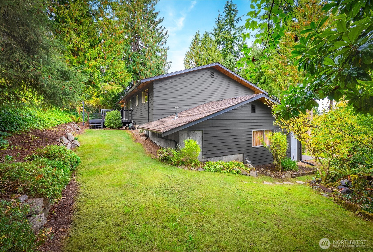
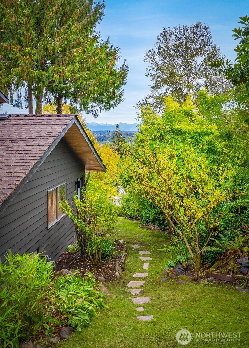
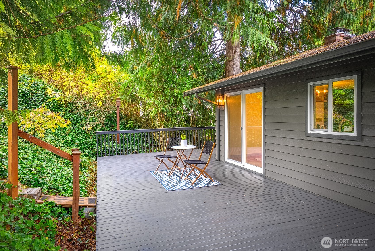
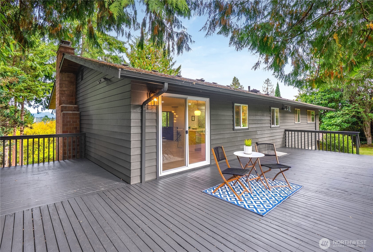
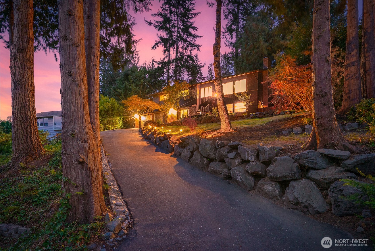
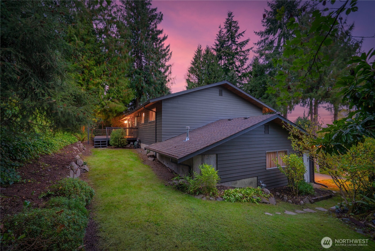
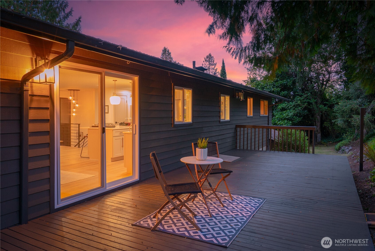
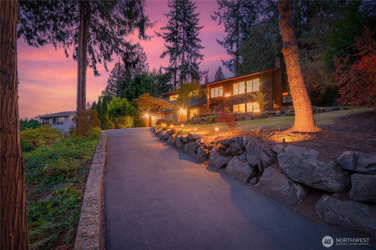
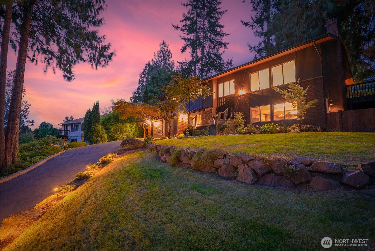
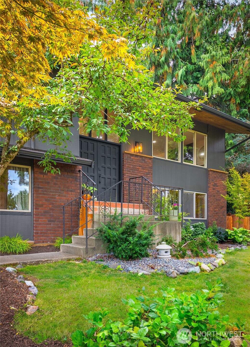
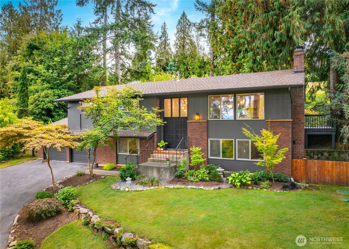
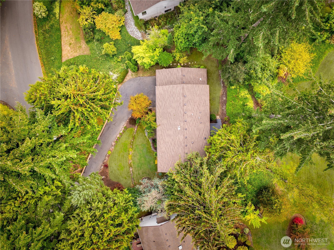
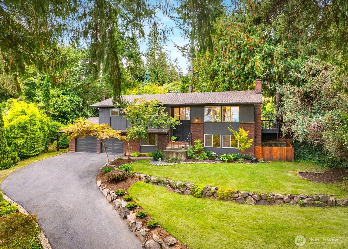
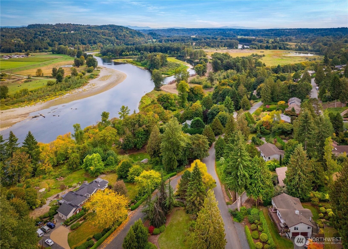
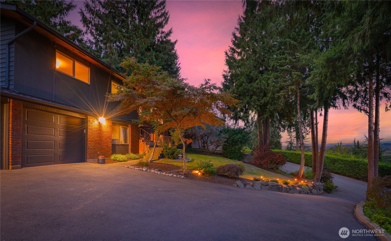
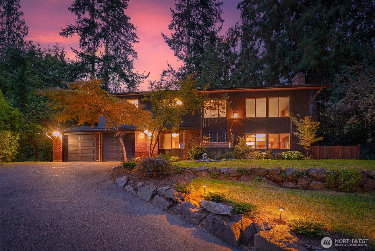
[KENWANDA | MOODY NORTHWEST MODERN] Perched above the street in one of Snohomish's classic established neighborhoods, this completely reimagined home pairs privacy + territorial views with an exceptional location. A design-led transformation by Ira Consulting + Design honors the home's 1970s character while introducing a warm, moody aesthetic + elevated modern finishes. Reimagined for modern living, the open-concept kitchen, dining + living spaces flow effortlessly together, framed by expansive windows + a striking brick fireplace. The kitchen makes a statement with quartz counters, oversized island, custom cabinetry, full-height jade tile, open shelving + 6-burner gas range. Two wood-burning fireplaces, beautifully updated baths + flexible lower-level living add to the appeal. The primary retreat features a custom paneled wall, expanded walk-in closet + beautifully redesigned bath. Out front, the elevated setting captures territorial views across the Snohomish River as it meanders through the foothills of the Cascade Range. Out back, a generous deck tucked into mature landscaping creates a private place to gather, dine + unwind. New roof, exterior paint, furnace + water heater. Approx. 5 min to Downtown Snohomish, 10 min to SR-522 + 15 min to Woodinville Wine Country. [PRIVATE. POLISHED. PERFECTLY POSITIONED.]
Overview

Open House
10/3/2026 11:00AM - 2:00PM PDT
Property Status
For Sale
Lot Size
0.27 Acres
MLS ID
2588627
Property Type
Residential
Year Built
1971

Features & Amenities

Total Area
2,424 Sq.Ft.
Architecture Styles
Contemporary
View Description
Mountains, Partial, River, Territorial
Water Source
Public
Roof
Composition
Lot Features
Dead End Street, Paved
Parking
Driveway, Attached Garage, Off Street
Heat Type
90 High Efficiency, Forced Air
Air Conditioning
None
Fireplace
Wood Burning
Appliances
Dishwasher, Disposal, Dryer, Microwave, Refrigerator, Stove(s)/Range(s), Washer
Other Interior Features
Bath Off Primary, Dbl Pane/Storm Window, Dining Room, Fireplace
Sewer
Septic Tank
Substructure
Poured Concrete, Slab
Security Features
Partially Fenced
Other Exterior Features
Brick, Wood, Wood Products
Elementary School
Cathcart Elem
Middle School
Centennial Mid
High School
Glacier Peak
School District
Snohomish
Sales Price
$1,009,000
Real Estate Tax
$7,196/yr

Downloads

13512 106TH DRIVE SE

Schedule a Tour

I would love to help you see this beautiful home! As a full-service brokerage, I can help you tour. Please submit an offer, and answer questions about the buying process.

Thank you

for your interest in 13512 106TH DRIVE SE, Snohomish, WA 98296

13512 106TH DRIVE SE
Navigate

Mortgage Calculator

Estimate your monthly mortgage payment, including the principal and interest, property taxes, and HOA. Adjust the values to generate a more accurate rate.
$0,000 Your Payment 20 15 65
$0,000 Your Payment

I'm Interested In

13512 106TH DRIVE SE

or
  • CallKathie Salvadalena

    License #25285

    (425) 350-0020
  • Follow Us On Instagram