Leave a Message

Thank you for your message. I will be in touch with you shortly.

Explore Properties

Property Description

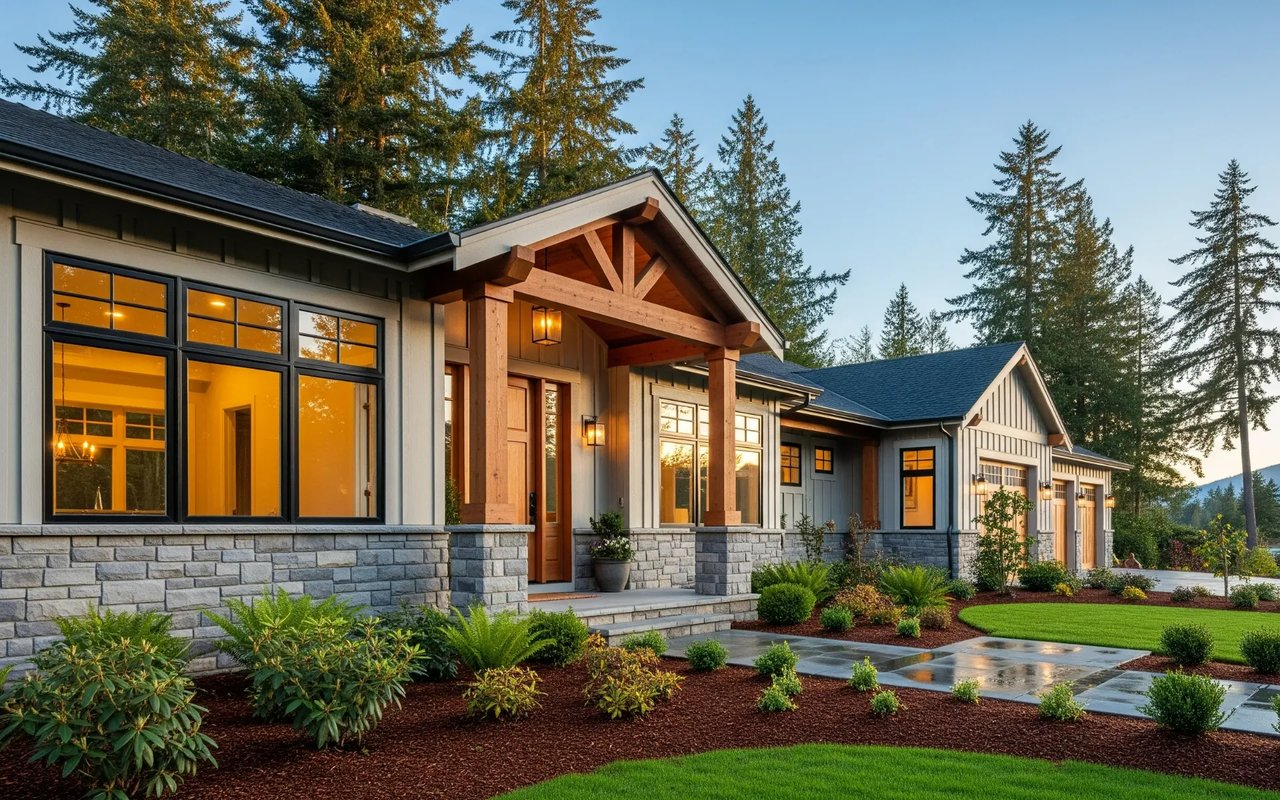
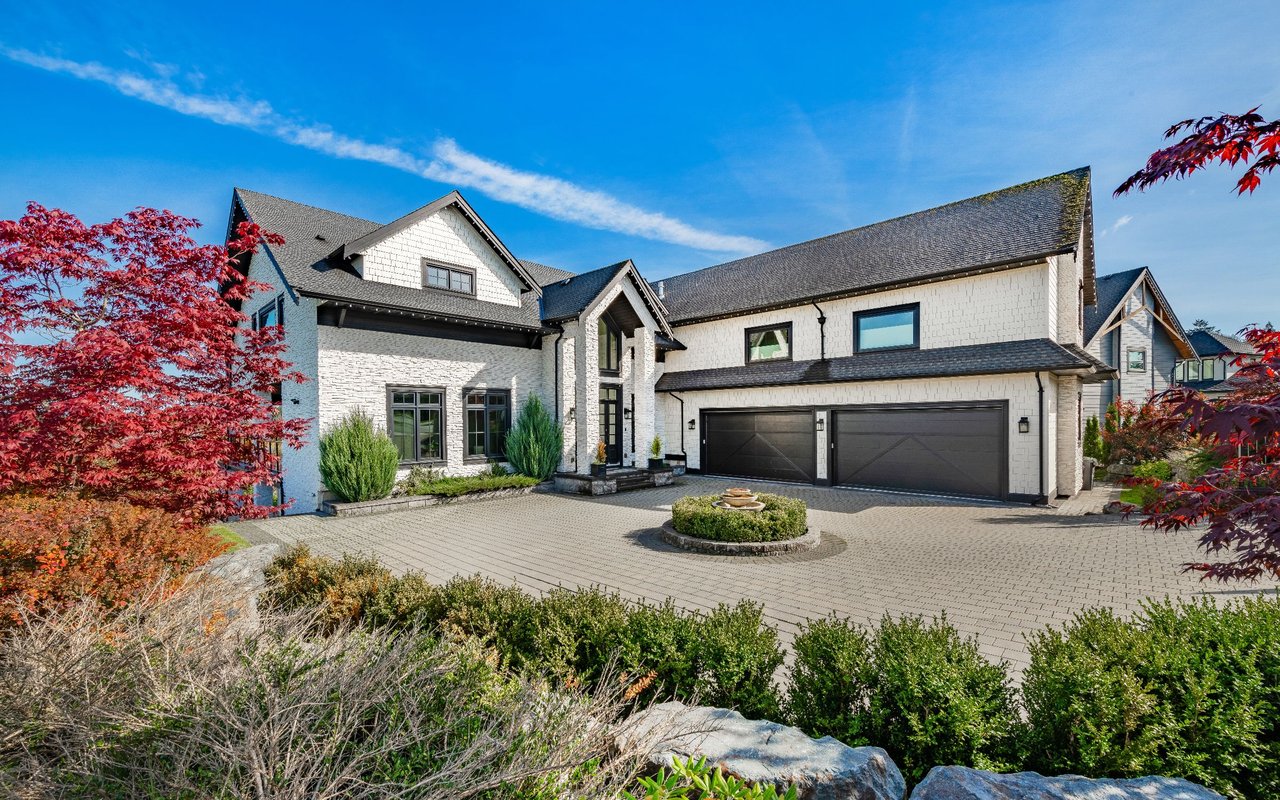
[DESIGNED FOR LIVING] Experience refined living in this impeccably maintained home, where thoughtful design meets effortless livability in one of Snohomish's most sought-after neighborhoods. The open-concept main floor flows seamlessly from living to dining to kitchen, anchored by a gas fireplace framed with custom built-ins & expansive windows. Luxury plank flooring extends throughout, while the gourmet kitchen features quartz countertops, premium appliances, pantry & designer lighting--equally suited for daily life & elegant entertaining. A MAIN FLOOR BEDROOM WITH ADJACENT 3/4 BATH provides welcome flexibility as a guest suite, home office, or multigenerational accommodation. Upstairs, discover a versatile BONUS ROOM LOFT with attached OFFICE SPACE or perfect Peloton location. An expansive Primary Suite that serves as a private sanctuary. Flooded with natural light, the suite boasts a spa-inspired bath complete with soaking tub, walk-in shower & generous walk-in closet. Three additional bedrooms offer ample space and comfort. The outdoor living is equally impressive: a covered patio opens to an oversized fenced yard with beautiful landscaping, custom storage shed & PRIVATE PUTTING GREEN. An extended driveway provides abundant parking. LOCATION ENHANCES LIFESTYLE--enjoy nearby community parks, walking trails & the highly regarded Snohomish School District. Swift access to Highway 2 & 522 connects. [EVERYTHING IN PLACE]

Overview

Property Status
Sold
Date Sold
April 9, 2026
Lot Size
7,405 Sq.Ft.
MLS ID
2469996
Property Type
Residential
Year Built
2020

Features & Amenities

Total Area
2,773 Sq.Ft.
Neighborhood
Monroe
View Description
Territorial
Stories
2
Water Source
Public
Roof
Composition
Lot Features
Curbs, Paved, Sidewalk
Parking
Driveway, Attached Garage, Off Street
Heat Type
90 High Efficiency, Fireplace Insert, Forced Air
Air Conditioning
None
Fireplace
Gas
Appliances
Dishwasher, Disposal, Dryer, Microwave, Refrigerator, Stove(s)/Range(s), Tankless Water Heater, Washer
Other Interior Features
Bath Off Primary, Dbl Pane/Storm Window, Dining Room, Fireplace, Loft, Pantry, Vaulted Ceiling(s), Walk-In Closet(s), Water Heater
Sewer
Sewer Connected
Substructure
Poured Concrete
Security Features
Fully Fenced
Other Exterior Features
Cement Planked, Wood
Elementary School
Dutch Hill Elem
Middle School
Centennial Mid
High School
Snohomish High
School District
Snohomish
Sales Price
$959,000
Real Estate Tax
$8,639/yr
HOA
$202/3 mos

Downloads

13025 175TH STREET SE

Schedule a Tour

I would love to help you see this beautiful home! As a full-service brokerage, I can help you tour. Please submit an offer, and answer questions about the buying process.

Thank you

for your interest in 13025 175TH AVENUE SE, Snohomish, WA 98290

13025 175TH STREET SE
Navigate
Monroe

Explore Monroe

Fryelands, Woods Creek, Trombley Hill, Florence Acres, Ben Howard, Chain Lake, Lord Lake, High Rock, Roosevelt Area

read more

I'm Interested In

13025 175TH STREET SE

or
  • CallKathie Salvadalena

    License #25285

    (425) 350-0020
  • Follow Us On Instagram