Leave a Message

Thank you for your message. I will be in touch with you shortly.

Explore Properties

Property Description

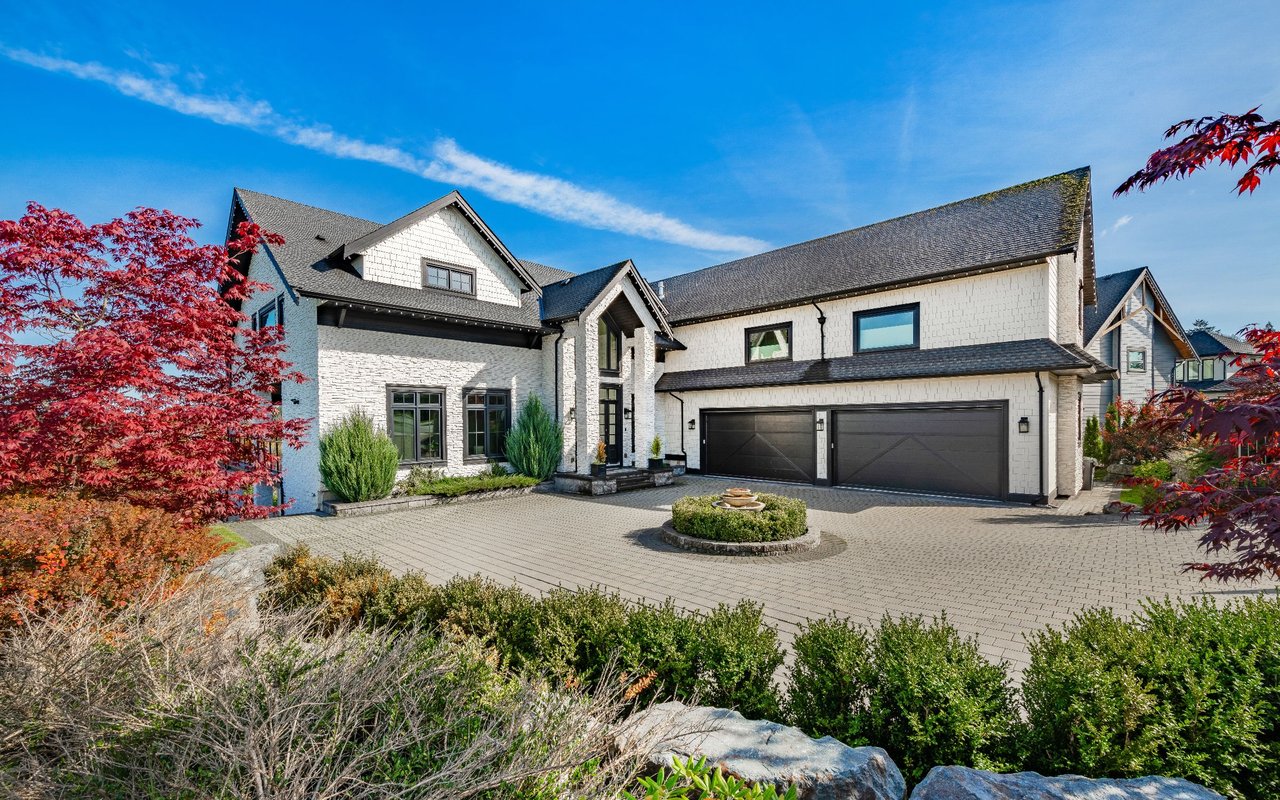
[STUNNING VIEWS OF THE CASCADE MOUNTAIN RANGE] As you approach the gated entrance, you're greeted by a tree lined driveway, manicured grounds & the unbelievable view. From the richness of the interior spaces to the tranquility of the outdoor retreat, every detail of this classy home is designed to elevate the art of gracious living to new heights. Wood floors, Open flow & flex space off living room. The outdoor pavilion is the perfect setting for Al Fresco entertaining, with a built-in barbecue & fireplace. [LOWER LEVEL FINISHED SPACE] with kitchen & 3/4 Bath is perfect for multi-generational living & has exterior entrance. New furnace & heat pump + CENTRAL A/C. New Expansive deck. New Exterior paint. Shop/Outbuilding. [THIS HOME IS A GEM]

Overview

Property Status
Sold
Date Sold
August 21, 2024
Lot Size
1.37 Acres
MLS ID
2233381
Property Type
Residential
Year Built
2004

Features & Amenities

Total Area
2,829 Sq.Ft.
Architecture Styles
Craftsman
View Description
Mountain(s), See Remarks, Territorial
Stories
2
Garage Spaces
3.0
Water Source
Shared Well
Roof
Composition
Lot Features
Cul-De-Sac, Dead End Street, Paved
Parking
Driveway, Attached Garage, Off Street, RV Parking
Heat Type
90 High Efficiency, Heat Pump, Insert
Air Conditioning
90 High Efficiency, Central A/C, Forced Air, Heat Pump
Fireplace
Gas
Appliances
Dishwasher(s), Dryer(s), Microwave(s), Refrigerator(s), Stove(s)/Range(s), Washer(s)
Other Interior Features
Second Kitchen, Bath Off Primary, Ceiling Fan(s), Ceramic Tile, Double Pane/Storm Window, Dining Room, Fireplace, French Doors, Jetted Tub, Laminate Hardwood, Skylight(s), Walk-In Closet(s), Walk-In Pantry, Wall to Wall Carpet, Water Heater, Wired for Generator
Sewer
Septic Tank
Substructure
Poured Concrete
Security Features
Security Gate
Other Exterior Features
Stone, Wood
Elementary School
Buyer To Verify
Middle School
Buyer To Verify
High School
Buyer To Verify
School District
Marysville
Sales Price
$983,000
Real Estate Tax
$5,199/yr
HOA
$250/yr

Downloads

12604 11TH AVENUE NORTHEAST

Schedule a Tour

I would love to help you see this beautiful home! As a full-service brokerage, I can help you tour. Please submit an offer, and answer questions about the buying process.

Thank you

for your interest in 12604 11TH AVENUE NORTHEAST, Marysville, WA 98271

12604 11TH AVENUE NORTHEAST
Navigate
  • The outdoor pavilion is the perfect setting for Al Fresco entertaining, with a built-in barbecue & fireplace.

    Kathie Salvadalena

I'm Interested In

12604 11TH AVENUE NORTHEAST

or
  • CallKathie Salvadalena

    License #25285

    (425) 350-0020
  • Follow Us On Instagram