Leave a Message

Thank you for your message. I will be in touch with you shortly.

Explore Properties

Property Description

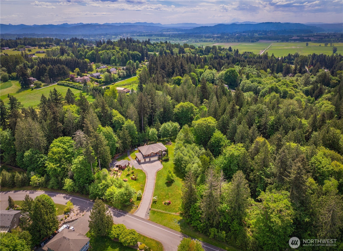
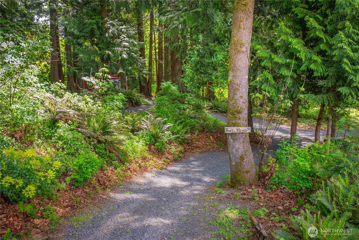
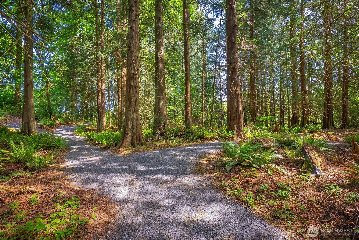
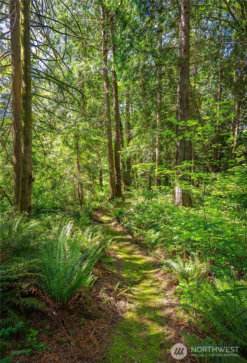
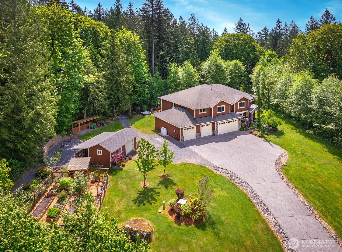
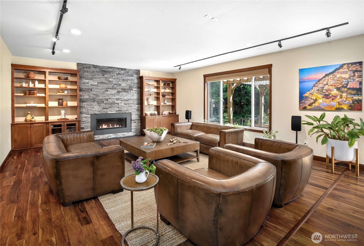
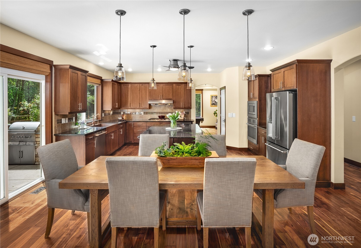
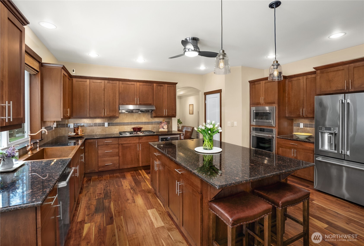
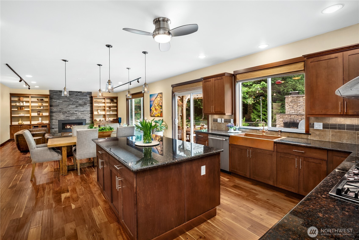
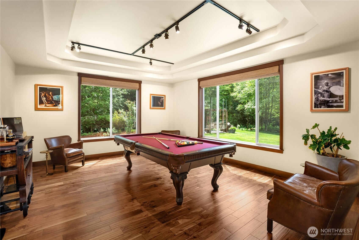
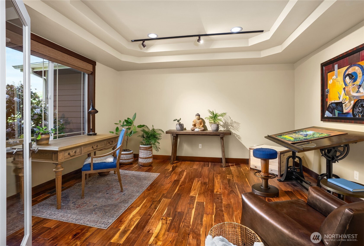
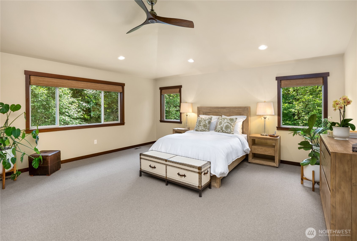
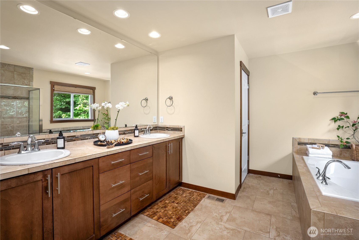
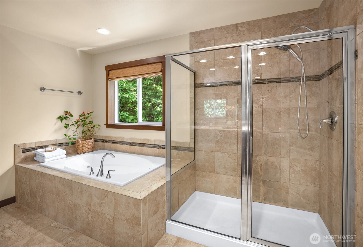
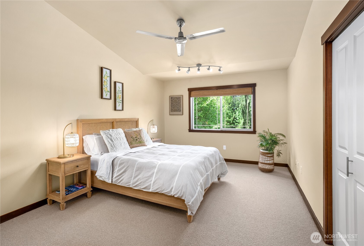
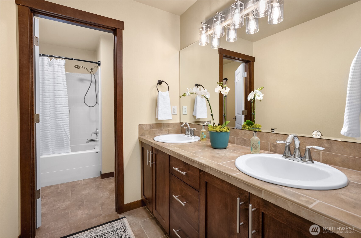
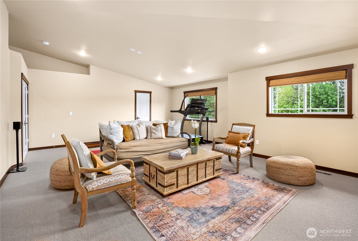
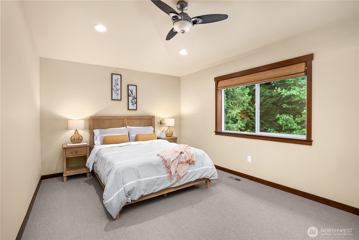
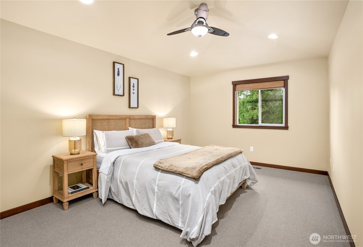
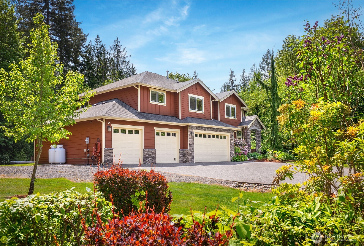
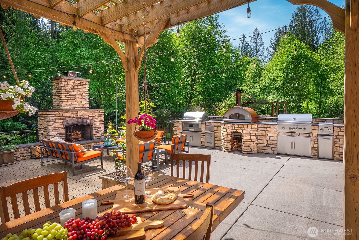
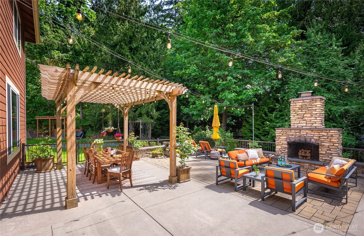
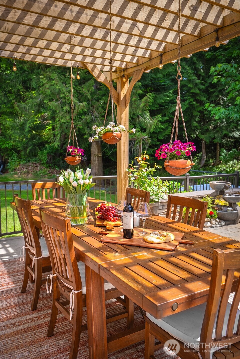
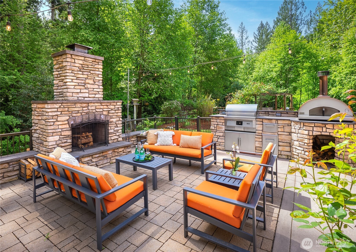
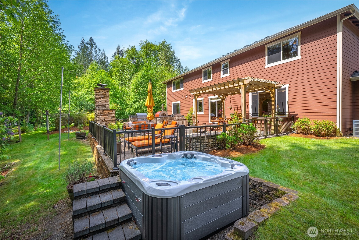
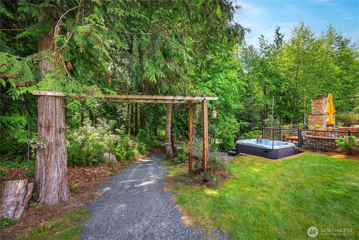
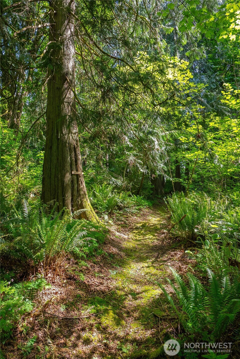
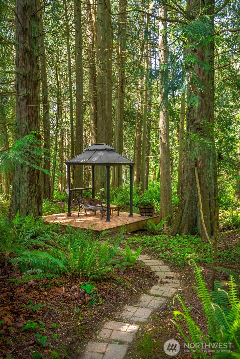
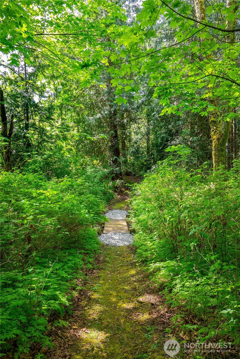
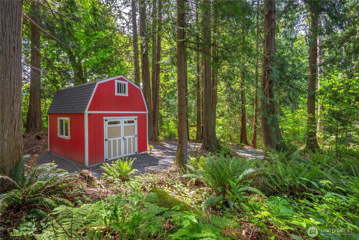
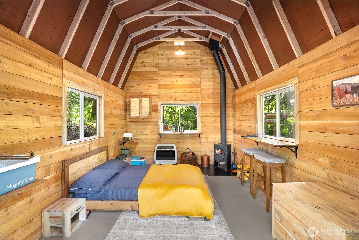
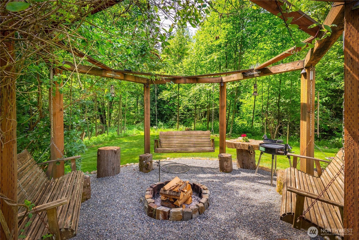
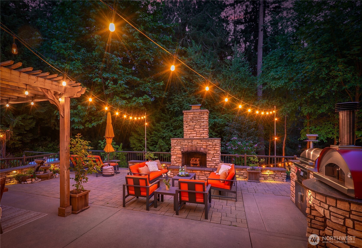
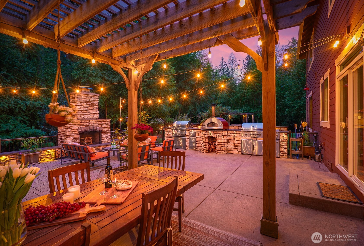
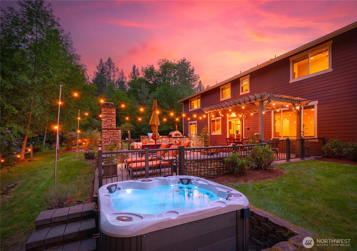
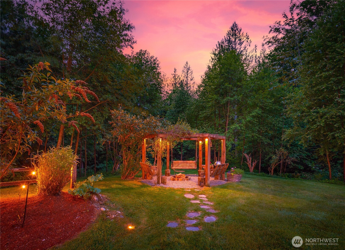
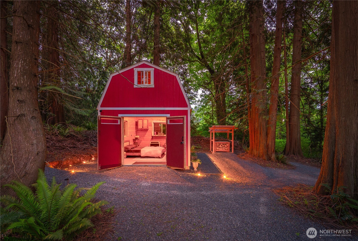
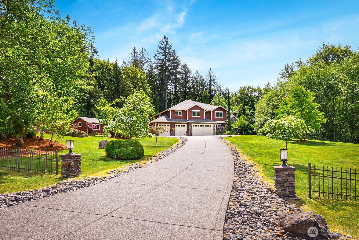
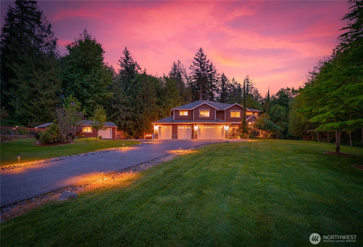
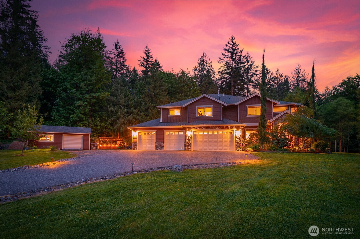
[CEDAR & STONE] Where nature, craftsmanship, and lifestyle converge across 10 BREATHTAKING ACRES just TWO MINUTES from downtown Snohomish. A setting so rare it feels like your own private Pacific Northwest forest retreat -- peaceful, profound, and impossible to replicate. Wander through a curated trail system designed for exploration, reflection, creativity, and connection with nature. Hidden among the trees, a charming "cabin in the woods" offers the perfect guest retreat, studio, or quiet escape. Thoughtfully positioned against a stunning evergreen backdrop, the home is rooted in exceptional craftsmanship and timeless design. Rich wood floors, A/C, refined culinary space with Cafe appliances and a statement copper sink & beautifully connected living spaces create warmth and functionality throughout. The expansive primary suite feels like a retreat of its own, while a dedicated main-floor office and upper-level bonus room provide flexibility for work or gathering. Fenced raised garden beds, shed, 22-zone sprinkler system & NO HOA complete the lifestyle. At the heart of the property is an unforgettable outdoor entertaining space. The fenced stone patio is anchored by a dramatic stone fireplace, built-in outdoor cooking station, imported Italian pizza oven, pergola & glowing cafe lights that transform evenings into pure magic. This is a rare blend of privacy, atmosphere, and connection to nature all just moments from historic downtown Snohomish [WHERE EVERY TRAIL LEADS HOME]
Overview

Property Status
Sold
Date Sold
June 10, 2026
Lot Size
9.86 Acres
MLS ID
2524980
Property Type
Residential
Year Built
2013

Features & Amenities

Total Area
3,778 Sq.Ft.
Architecture Styles
Craftsman
Water Frontage
Creek
View Description
Territorial
Stories
2
Water Source
Public
Roof
Composition
Lot Features
Dead End Street, Paved
Parking
Driveway, Attached Garage, Off Street, RV Parking
Heat Type
90 High Efficiency, Fireplace Insert, Forced Air, Heat Pump
Air Conditioning
90 High Efficiency, Central Air
Fireplace
Gas
Appliances
Dishwasher, Double Oven, Dryer, Microwave, Refrigerator, Stove(s)/Range(s), Washer
Other Interior Features
Bath Off Primary, Built-In Vacuum, Ceiling Fan(s), Dbl Pane/Storm Window, Dining Room, Fireplace, French Doors, Pantry, Security System, Vaulted Ceiling(s), Walk-In Closet(s), Water Heater
Sewer
Septic Tank
Substructure
Poured Concrete
Security Features
Partially Fenced, Security System
Other Exterior Features
Cement Planked, Stone, Wood
Elementary School
Dutch Hill Elem
Middle School
Centennial Mid
High School
Snohomish High
School District
Snohomish
Sales Price
$1,895,000
Real Estate Tax
$15,066/yr

Downloads

12410 80TH STREET SE

Schedule a Tour

I would love to help you see this beautiful home! As a full-service brokerage, I can help you tour. Please submit an offer, and answer questions about the buying process.

Thank you

for your interest in 12410 80TH STREET SE, Snohomish, WA 98290

12410 80TH STREET SE
Navigate

I'm Interested In

12410 80TH STREET SE

or
  • CallKathie Salvadalena

    License #25285

    (425) 350-0020
  • Follow Us On Instagram