Leave a Message

Thank you for your message. I will be in touch with you shortly.

Explore Properties

Property Description

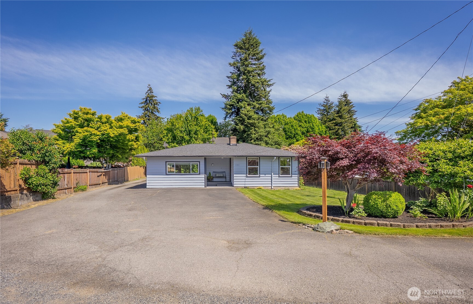
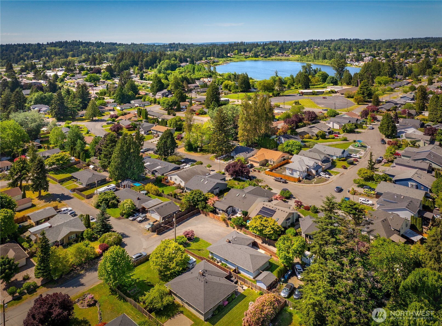
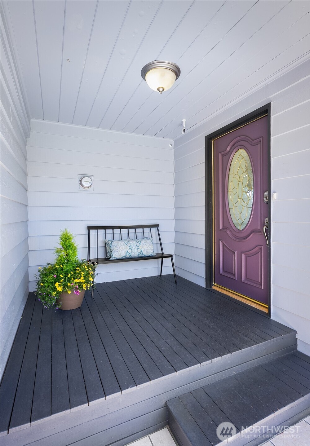
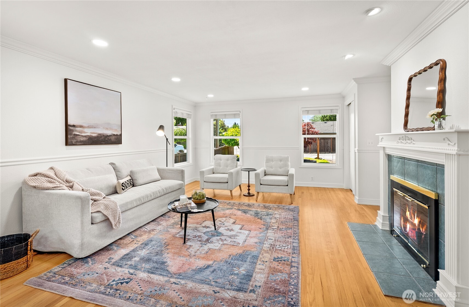
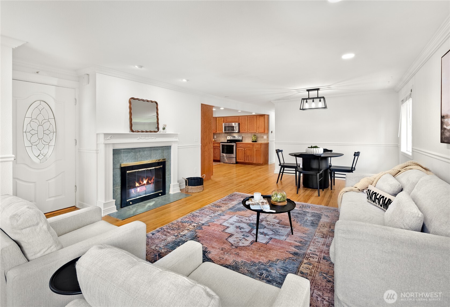
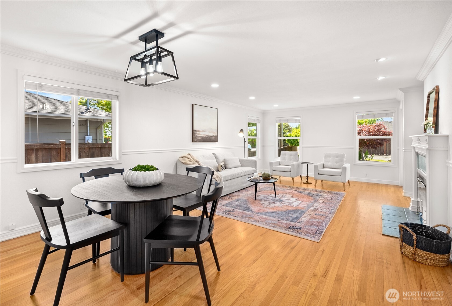
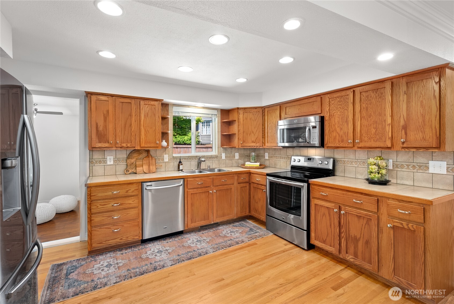
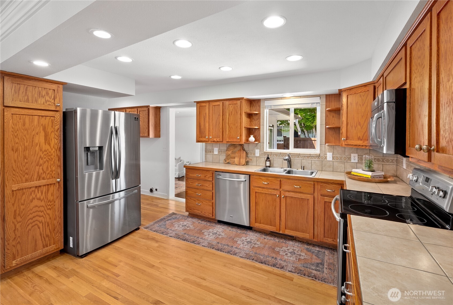
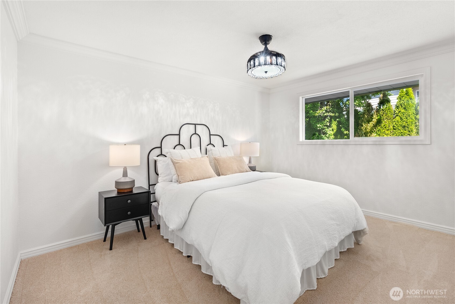
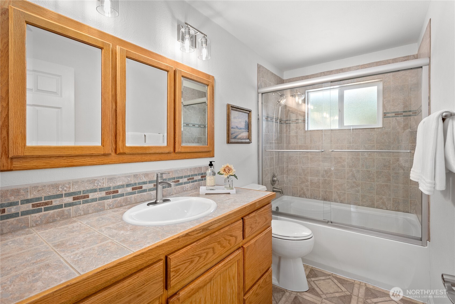
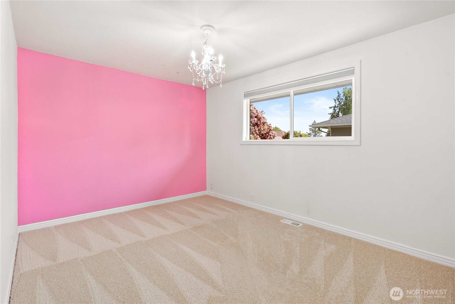
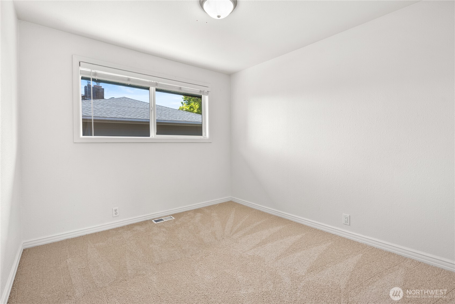
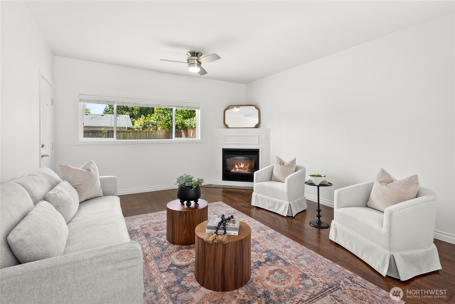
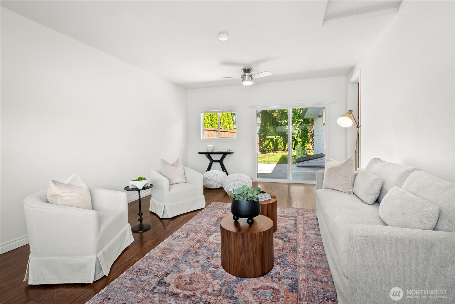
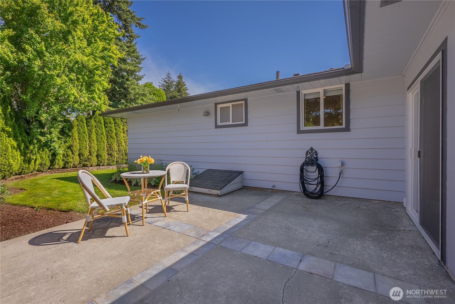
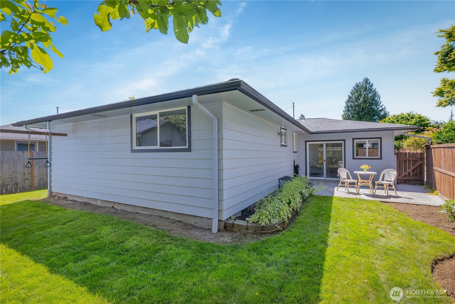
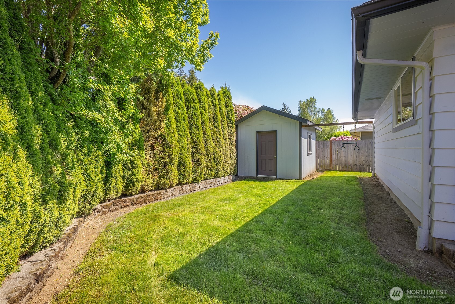
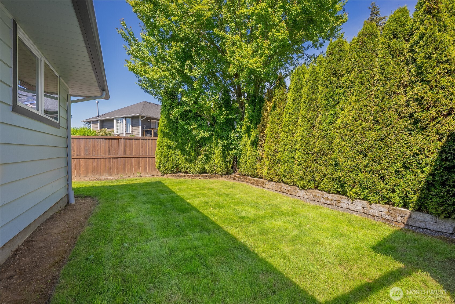
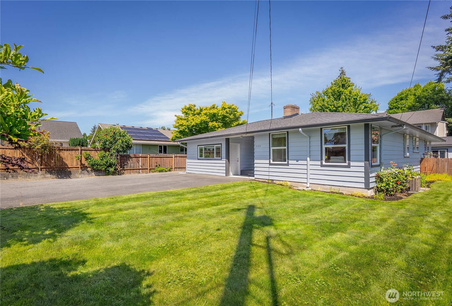
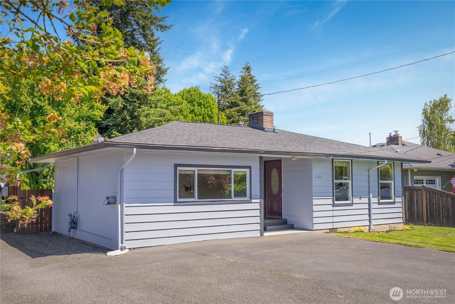
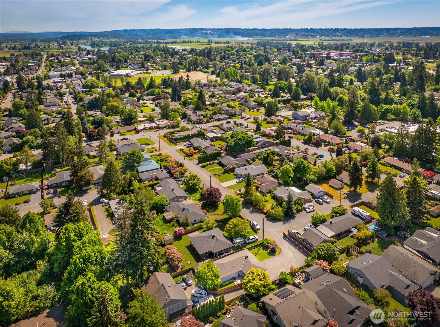
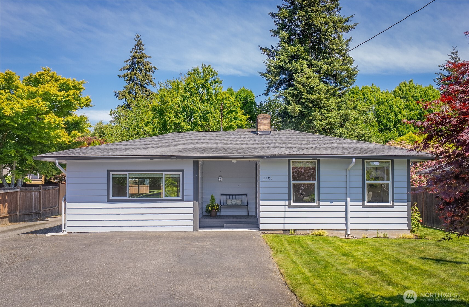
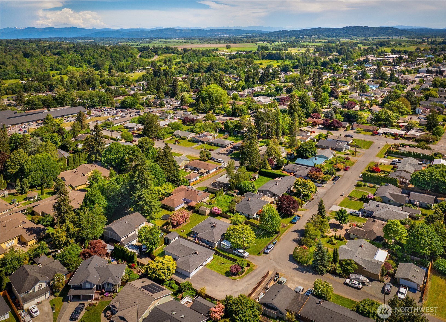
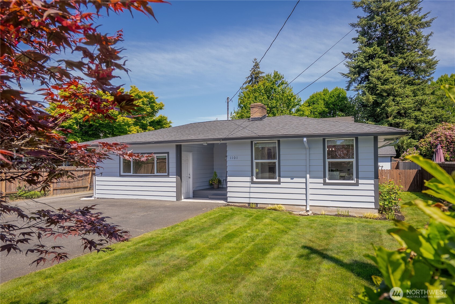
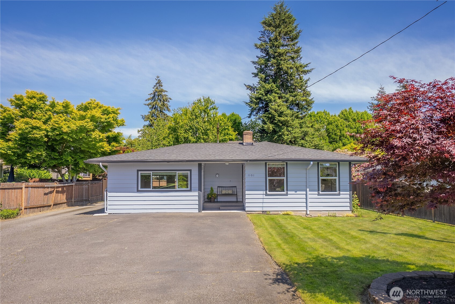
[SIMPLY SNOHOMISH] Tucked away at the end of a quiet street, this thoughtfully maintained Snohomish rambler offers comfort, convenience, and an easy lifestyle. Filled with natural light, the welcoming floor plan features hardwood floors, inviting living spaces, and an open living, dining, and kitchen design that creates effortless flow for everyday living and entertaining. The spacious kitchen opens to the heart of the home, while three generously sized bedrooms offer flexibility for guests, a home office, or everyday living. An attached family room with wood floors and a cozy gas fireplace provides additional living space, complete with sliding door access to the patio and fully fenced backyard. Mature landscaping creates a private outdoor setting, and a large storage shed adds functionality. Additional features include central A/C, a newer roof, interior paint, updated lighting, and carpet. Ideally located just moments from the Centennial Trail, Aquatic Center, library, shopping, historic downtown Snohomish, and easy access to Highway 2 and Highway 9, this home offers exceptional walkability and convenience. Pre-inspected and move-in ready, this is the kind of property buyers wait for--well maintained, thoughtfully updated, and perfectly positioned to enjoy all that Snohomish has to offer. [LIVE CLOSE. LIVE WELL.]
Overview

Property Status
Pending
Lot Size
8,712 Sq.Ft.
MLS ID
2532663
Property Type
Residential
Year Built
1956

Features & Amenities

Total Area
1,453 Sq.Ft.
View Description
Territorial
Stories
1
Water Source
Public
Roof
Composition
Lot Features
Corner Lot, Paved
Parking
Driveway, Off Street
Heat Type
90 High Efficiency, Fireplace Insert, Forced Air
Air Conditioning
90 High Efficiency, Central Air, Forced Air
Fireplace
Gas
Appliances
Dishwasher, Disposal, Microwave, Refrigerator, Stove(s)/Range(s)
Other Interior Features
Ceiling Fan(s), Dbl Pane/Storm Window, Dining Room, Fireplace, Water Heater
Sewer
Sewer Connected
Substructure
Poured Concrete
Security Features
Partially Fenced
Other Exterior Features
Wood
Elementary School
Emerson Elem
Middle School
Centennial Mid
High School
Snohomish High
School District
Snohomish
Sales Price
$615,000
Real Estate Tax
$5,445/yr

Downloads

1101 COLE AVENUE

Schedule a Tour

I would love to help you see this beautiful home! As a full-service brokerage, I can help you tour. Please submit an offer, and answer questions about the buying process.

Thank you

for your interest in 1101 COLE AVENUE, Snohomish, WA 98290

1101 COLE AVENUE
Navigate
  • This thoughtfully maintained Snohomish rambler offers comfort, convenience, and an easy lifestyle.

    Kathie Salvadalena

Mortgage Calculator

Estimate your monthly mortgage payment, including the principal and interest, property taxes, and HOA. Adjust the values to generate a more accurate rate.
$0,000 Your Payment 20 15 65
$0,000 Your Payment

I'm Interested In

1101 COLE AVENUE

or
  • CallKathie Salvadalena

    License #25285

    (425) 350-0020
  • Follow Us On Instagram