Leave a Message

Thank you for your message. I will be in touch with you shortly.

Explore Properties

Property Description

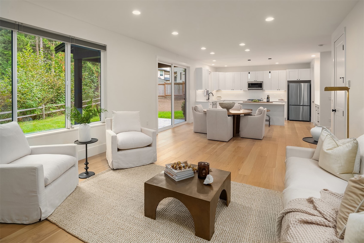
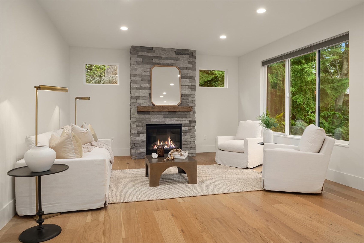
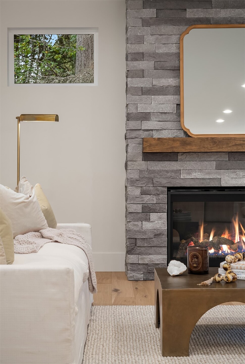
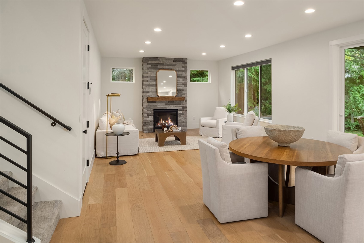
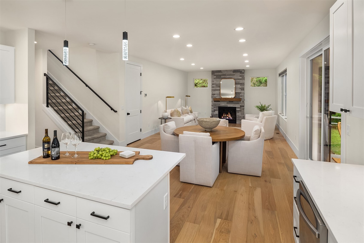
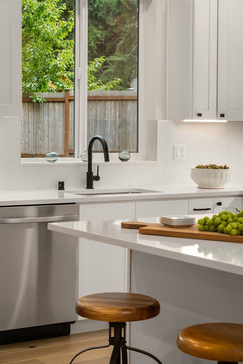
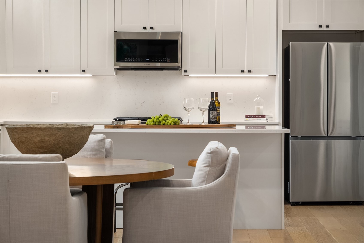
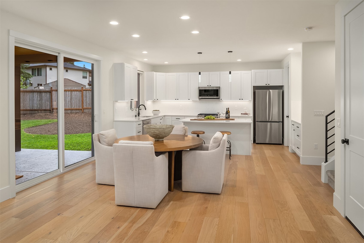
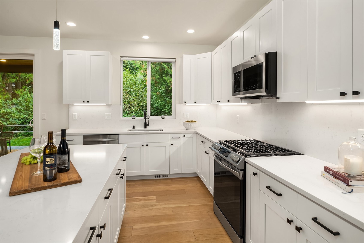
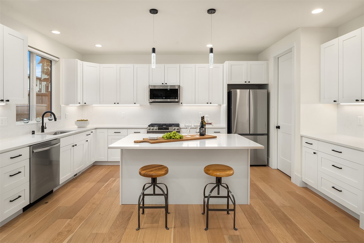
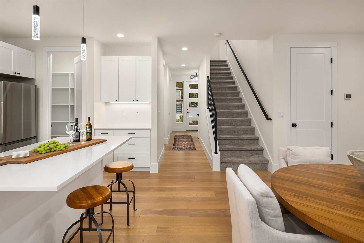
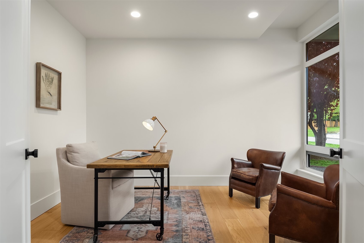
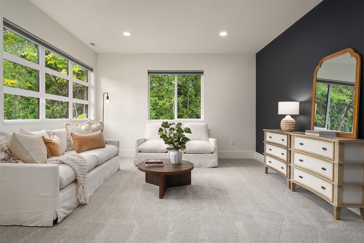
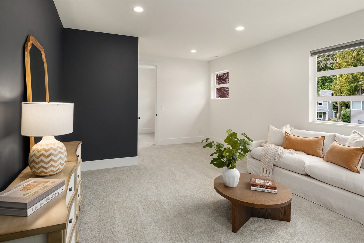
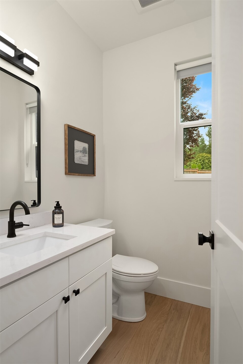
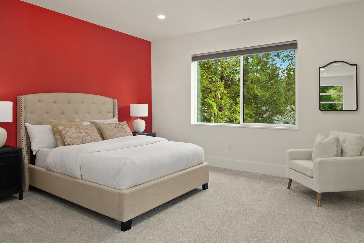
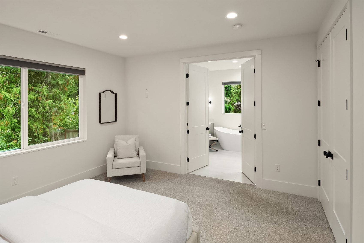
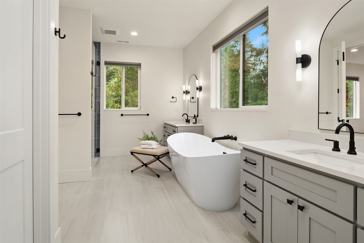
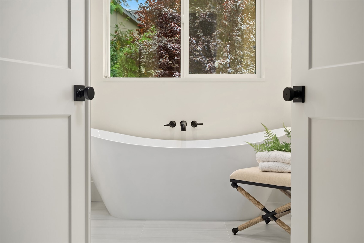
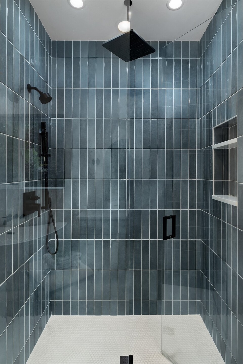
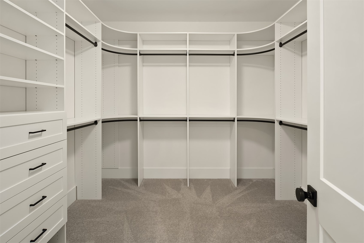
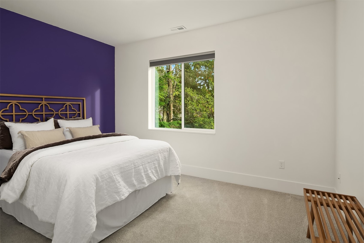
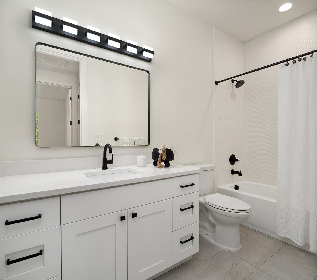
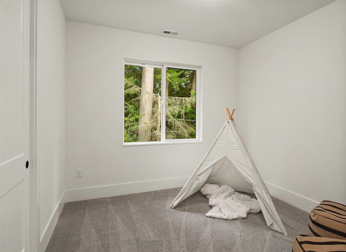
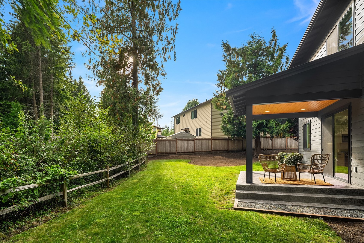
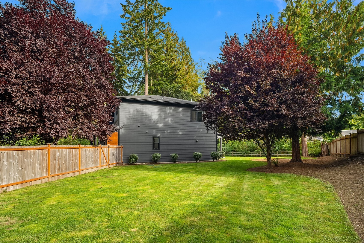
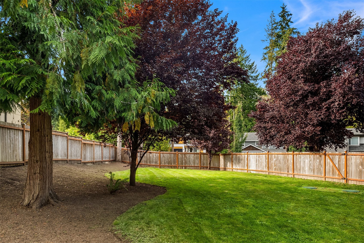
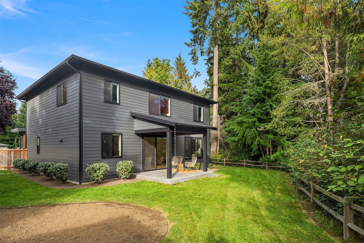
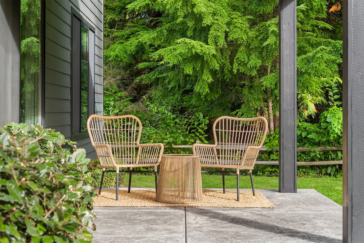
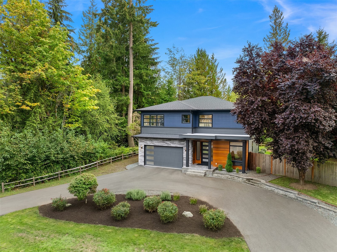
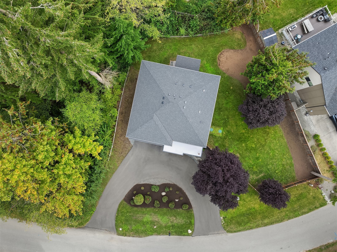
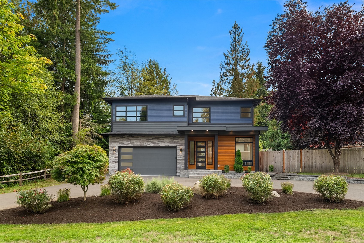
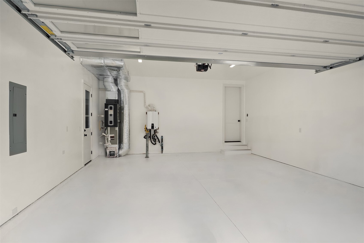
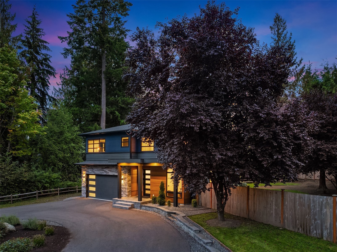
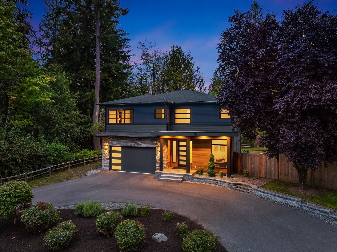
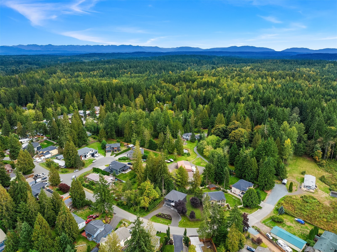
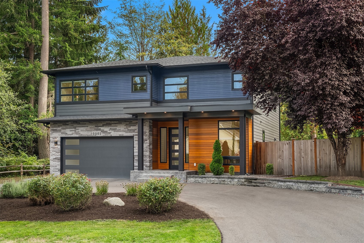
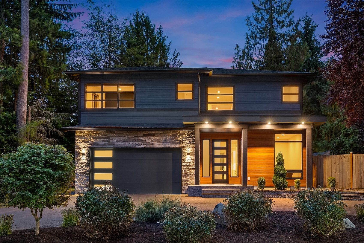
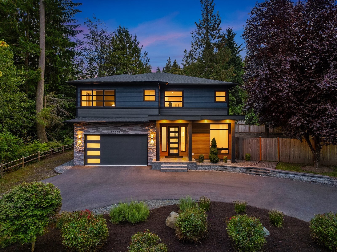
[WOODINVILLE | LOCATION. DESIGN. LIFESTYLE.] Striking architecture, sophisticated interiors + an incredibly flexible floor plan define this almost new Woodinville home. Offering 3 ROOMS + GENEROUS BONUS ROOM + DEDICATED MAIN-FLOOR OFFICE, this thoughtfully designed home delivers exceptional flexibility, with spaces that could easily accommodate the lifestyle needs of a 4+ bedroom home. A dramatic dark exterior, warm wood accents + circular drive create unforgettable curb appeal. Inside, soaring ceilings + expansive windows fill the open living spaces with natural light, while a beautifully designed kitchen anchors the heart of the home. Upstairs, the generous bonus room offers endless possibilities for media, fitness, guests or additional living space. The primary suite is a beautiful retreat featuring a stunning bathroom with dual vanities, soaking tub, tiled shower, heated floors + an enormous walk-in closet. Thoughtful upgrades include high-efficiency heating, heat pump + central A/C, along with an encapsulated crawlspace with additional insulation. An oversized, light-filled finished garage features epoxy floors + 220V for EV charging. Generator wiring + hot/cold outdoor faucet. Set on a beautifully landscaped .3-acre lot with a fenced yard + covered patio. 5 MINUTES TO DOWNTOWN WOODINVILLE + WINE COUNTRY with convenient access to Bellevue, Seattle, major commute corridors + nearby Paradise Valley trails.[BEAUTIFUL DESIGN. INCREDIBLE FLEXIBILITY. DISTINCTLY WOODINVILLE.]
Overview

Open House
11/8/2026 11:00AM - 1:00PM PST
Property Status
For Sale
Lot Size
0.3 Acres
MLS ID
2601275
Property Type
Residential
Year Built
2022

Features & Amenities

Total Area
2,556 Sq.Ft.
Neighborhood
Woodinville
View Description
Territorial
Stories
2
Water Source
Public
Roof
Composition
Lot Features
Dead End Street, Paved
Parking
Driveway, Attached Garage, Off Street
Heat Type
90 High Efficiency, Fireplace Insert, Forced Air, Heat Pump
Air Conditioning
90 High Efficiency, Central Air, Forced Air, Heat Pump
Fireplace
Gas
Appliances
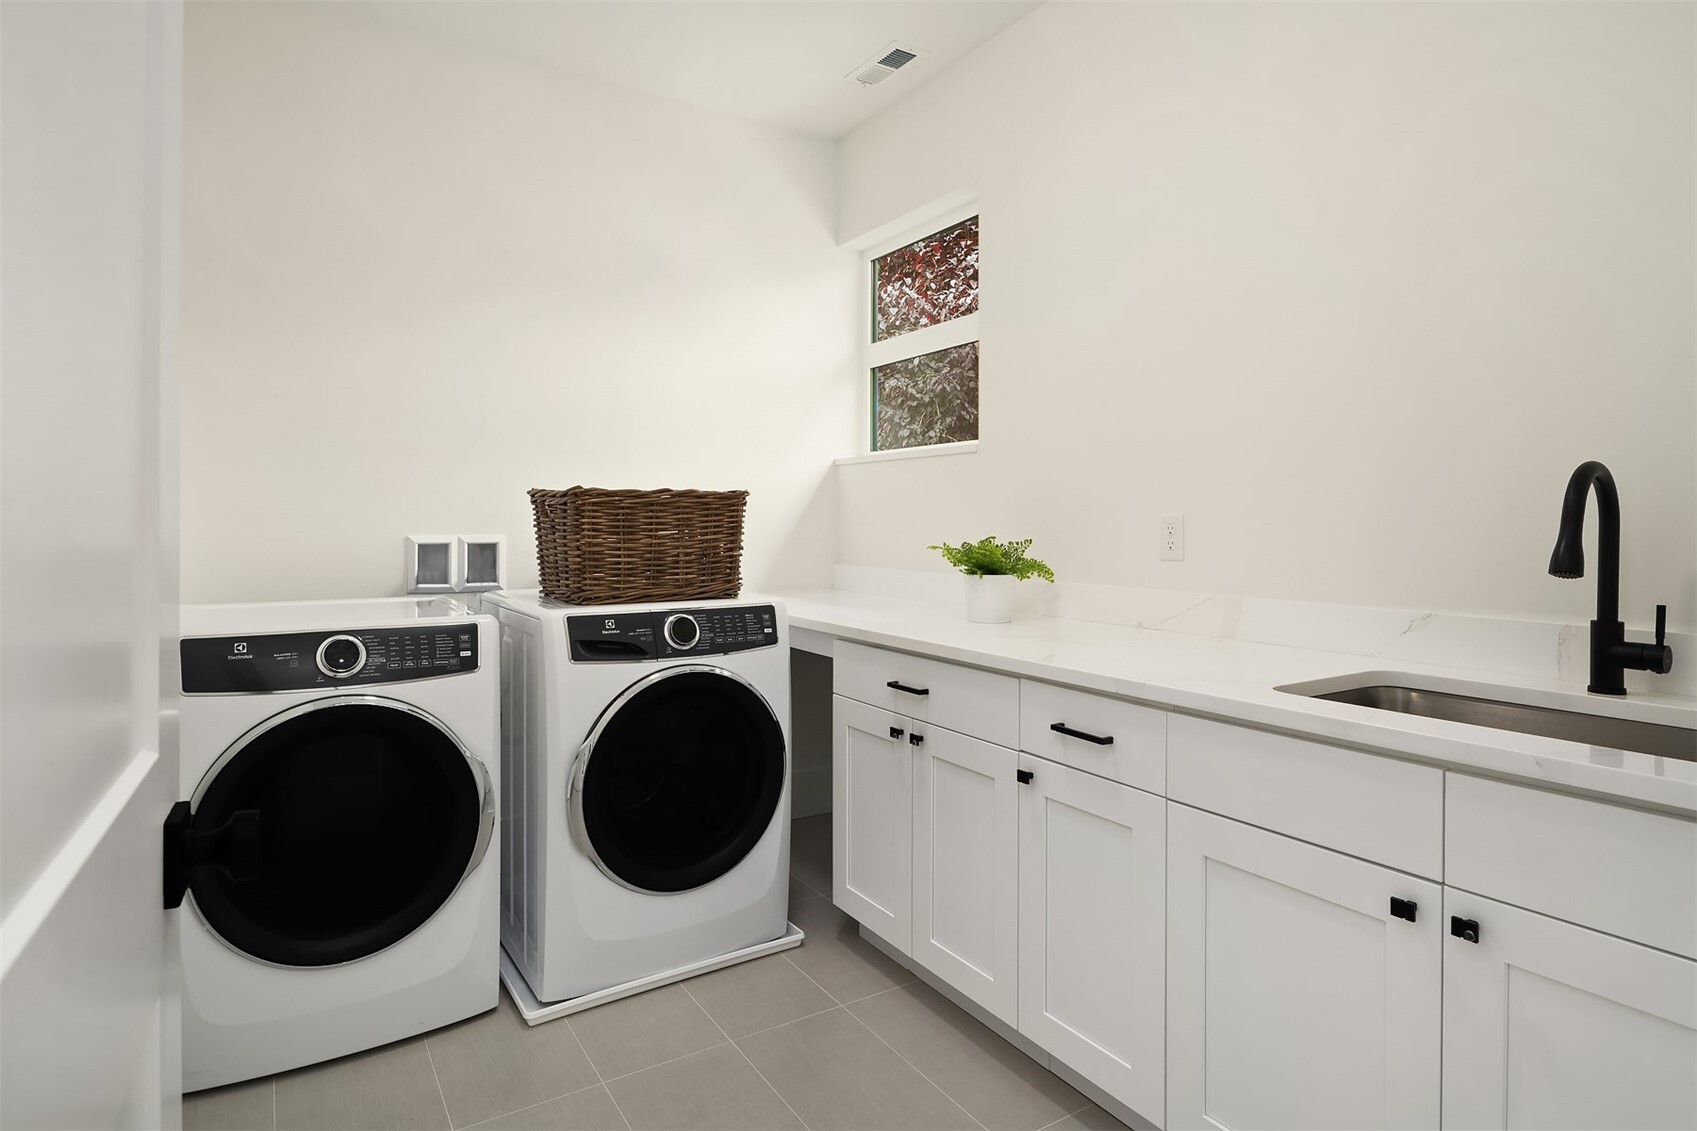
Dishwasher, Disposal, Dryer, Microwave, Refrigerator, Stove(s)/Range(s), Washer
Other Interior Features
Bath Off Primary, Dbl Pane/Storm Window, Dining Room, Fireplace, French Doors, Pantry, Walk-In Closet(s), Water Heater, Wired for Generator
Sewer
Septic Tank
Substructure
Poured Concrete
Security Features
Partially Fenced
Other Exterior Features
Cement/Concrete, Stone, Wood
Elementary School
Monroe Elem
Middle School
Hidden River Mid
High School
Monroe High
School District
Monroe
Sales Price
$1,425,000
Real Estate Tax
$8,397/yr

Downloads

10002 228TH PLACE SE

Schedule a Tour

I would love to help you see this beautiful home! As a full-service brokerage, I can help you tour. Please submit an offer, and answer questions about the buying process.

Thank you

for your interest in 10002 228TH PLACE SE, Woodinville, WA 98077

10002 228TH PLACE SE
Navigate
Woodinville

Explore Woodinville

Hollywood Hill, Paradise Lake, Reinwood Leota, North Woodinville, The Hollywood District, Cottage Lake, Wellington, Crystal Lake

read more

Mortgage Calculator

Estimate your monthly mortgage payment, including the principal and interest, property taxes, and HOA. Adjust the values to generate a more accurate rate.
$0,000 Your Payment 20 15 65
$0,000 Your Payment

I'm Interested In

10002 228TH PLACE SE

or
  • CallKathie Salvadalena

    License #25285

    (425) 350-0020
  • Follow Us On Instagram