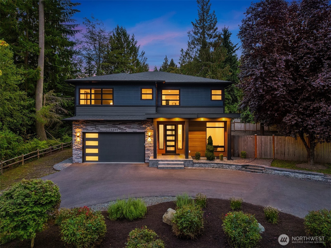
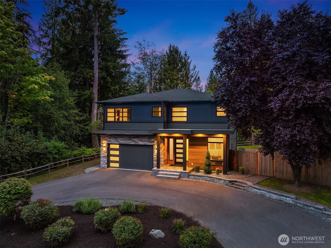
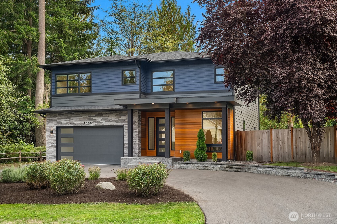
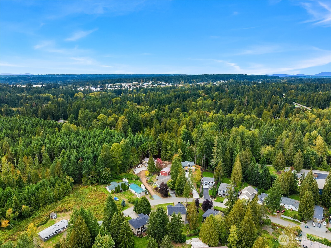
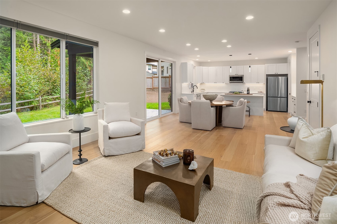
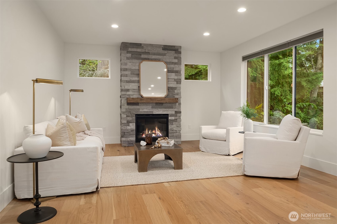
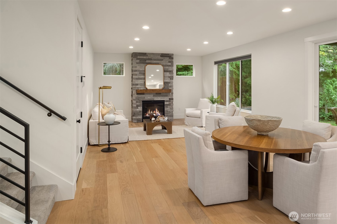
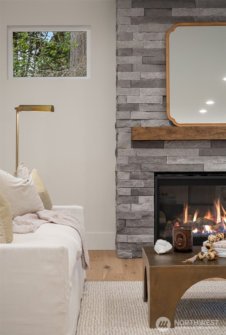
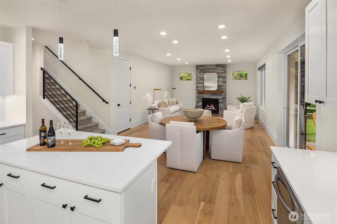
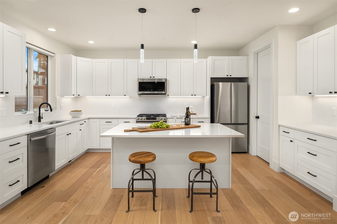
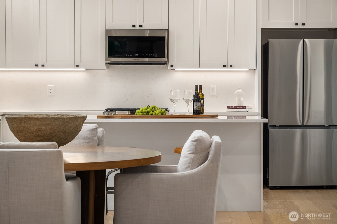
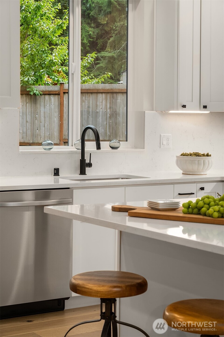
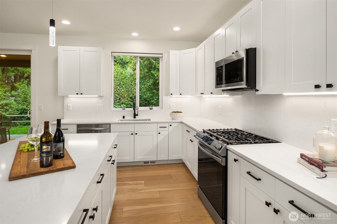
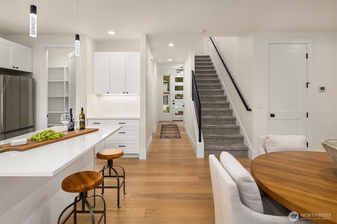
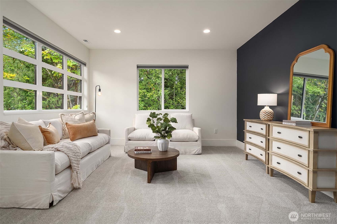
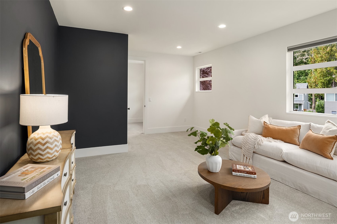
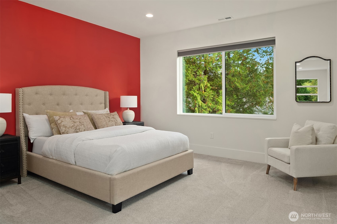
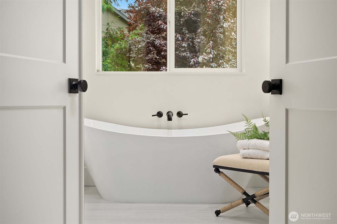
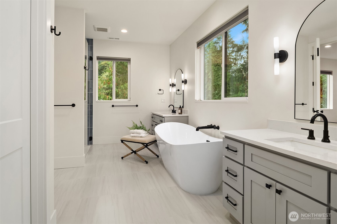
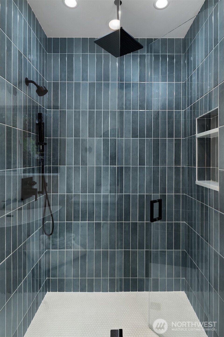
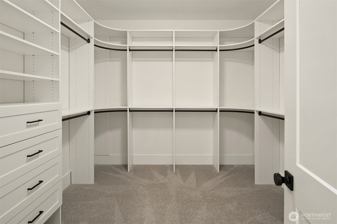
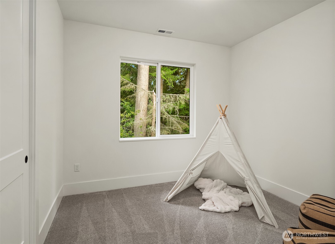
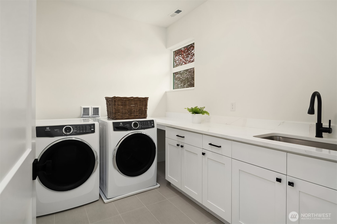
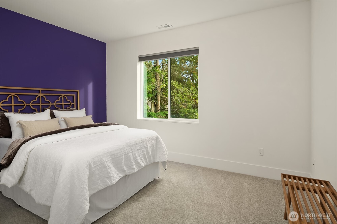
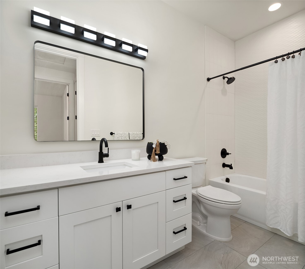
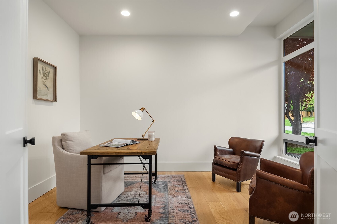
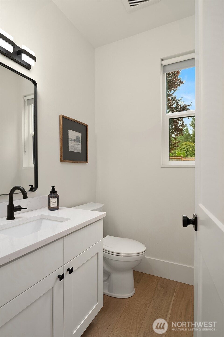
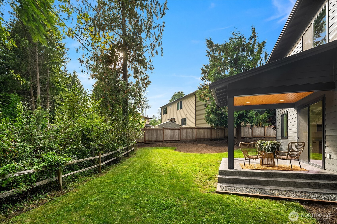
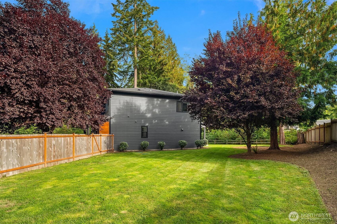
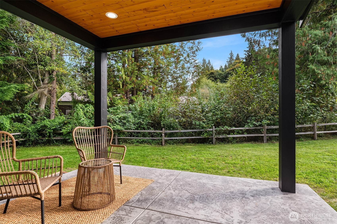
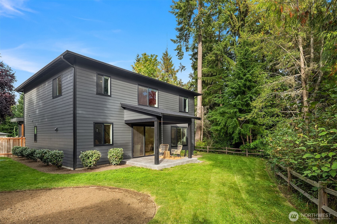
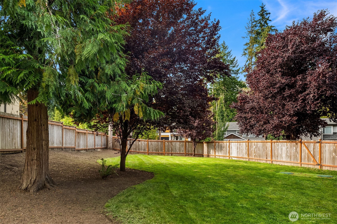
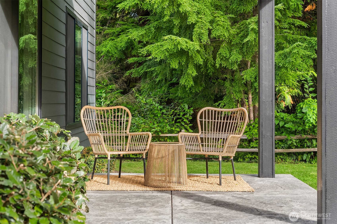
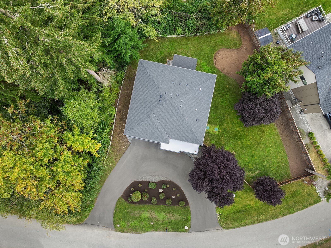
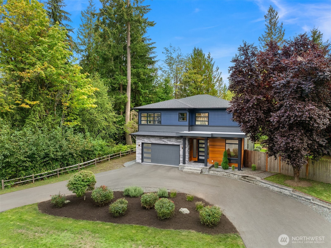
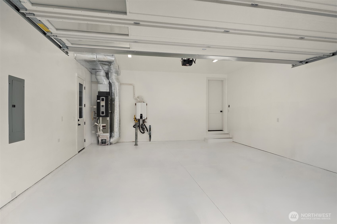
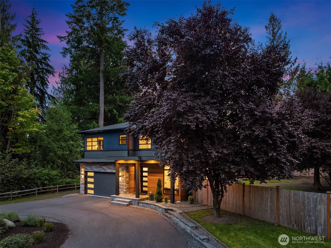
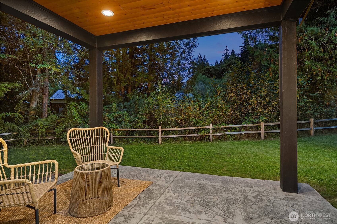
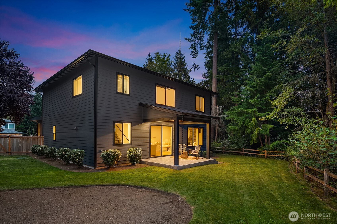
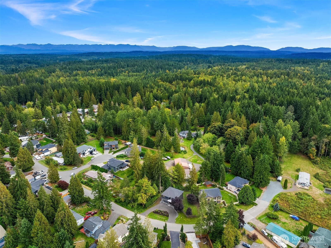
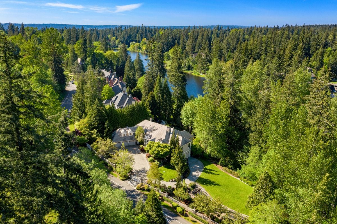
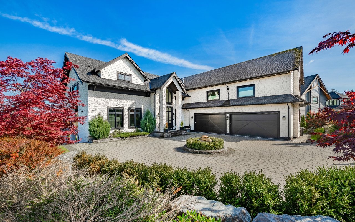
[WOODINVILLE | MODERN BY DESIGN] Striking from the street + exceptional inside, this newer Woodinville home pairs moody modern design with a floor plan created for the way we live today. A dark exterior, warm wood accents + circular drive create unforgettable curb appeal. Inside, soaring ceilings + expansive windows bring light and scale to open living spaces, while a sophisticated kitchen anchors the heart of the home. A dedicated main-floor office provides separation for work, while upstairs offers remarkable flexibility with 2 bedrooms + den + generous bonus room--spaces ready to adapt for guests, fitness, media, hobbies or whatever life calls for next. The primary is a true retreat with a stunning 5-piece bath, dual vanities, soaking tub, tiled shower + heated floors, along with an enormous walk-in closet. High-efficiency heat, heat pump + central A/C, and encapsulated crawlspace with extra insulation. Bright and light extra large finished garage with epoxied floors + 220V for EV charger. Wired for generator + Hot | Cold outdoor faucet. Set on a landscaped .3 acre with fenced yard + covered patio for year-round outdoor living. Approx. 5 minutes to Downtown Woodinville + wine country, with easy access to Bellevue, Seattle, major commute corridors + nearby Paradise Valley trails. [BEAUTIFUL DESIGN. INCREDIBLE FLEXIBILITY. DISTINCTLY WOODINVILLE.]