By Kathie Salvadalena
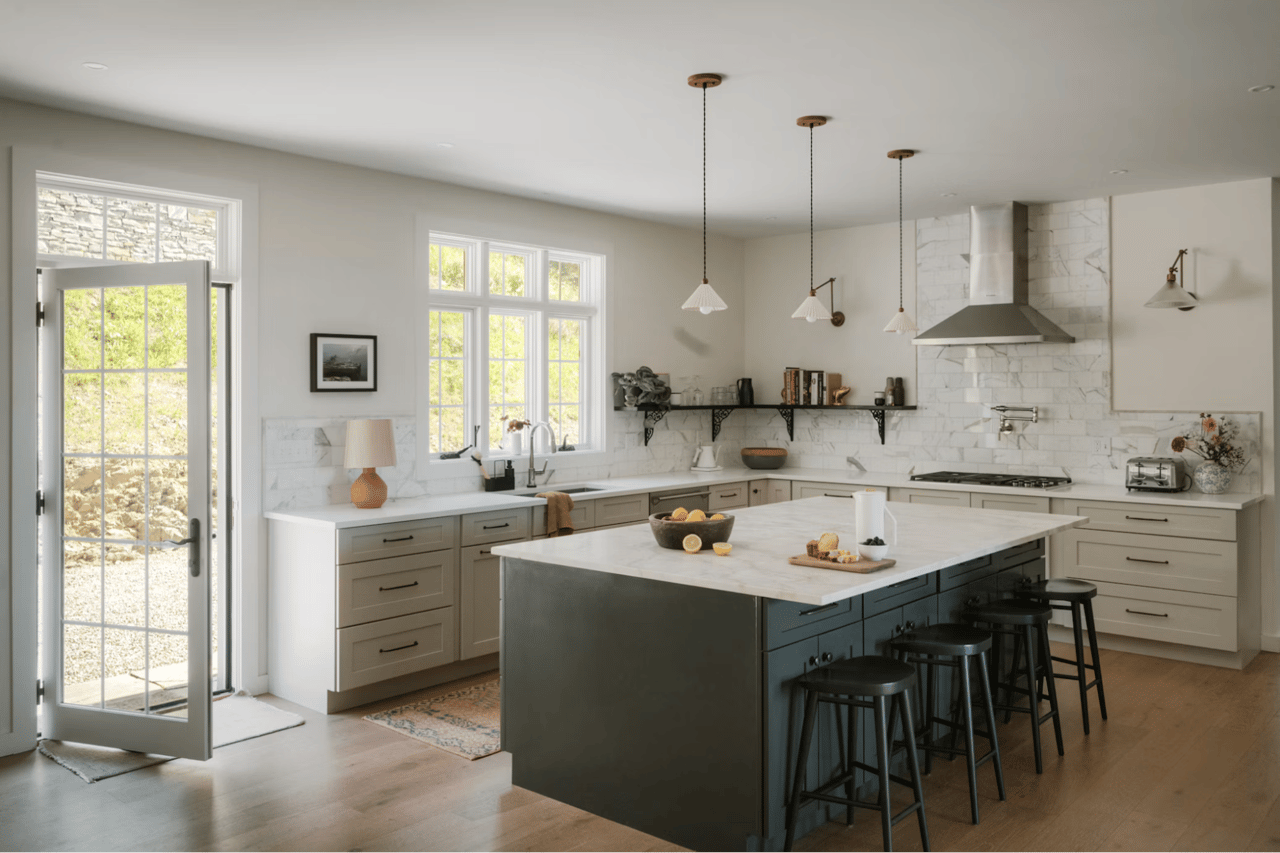
A great kitchen is more than granite and stainless steel, and serious cooks can spot the difference within minutes. In Snohomish, kitchens range from compact historic layouts to open, modern floor plans on large lots, so knowing what to look for matters. This guide explains what makes a kitchen layout for cooking work, using professional design standards and local insights.
Key Takeaways
- NKBA guidelines recommend a work triangle totaling no more than 26 feet, with each leg between 4 and 9 feet.
- Work aisles should be at least 42 inches wide for one cook and 48 inches for multiple cooks.
- NKBA recommends a ducted ventilation system of at least 150 CFM for cooking surfaces, and a continuous 36-by-24-inch prep area next to the sink.
- The Snohomish Farmers Market runs Thursdays from May through October with about 125 vendors, which makes a cook-friendly kitchen especially valuable.
Start With the Layout and Work Triangle
The way a kitchen is organized shapes every meal you cook. Walk the space like a cook, not just a buyer.
Layout Features to Look For
- Measure the distances between the sink, cooktop, and refrigerator, and look for a triangle of 26 feet or less with each leg between 4 and 9 feet.
- Make sure no major traffic path crosses the triangle and no tall obstacle, such as a pantry or refrigerator, separates two primary work centers.
- Check that aisles measure at least 42 inches for one cook and 48 inches for two, because tighter spaces cause collisions and block drawers and appliance doors.
- Galley, L-shaped, U-shaped, and island kitchens can all work, but islands need about 42 inches of clearance on any side with active work.
Bring a tape measure to showings, because the numbers tell you what photos cannot.
Count Counter Space, Landing Zones, and Storage
Cooks need places to set things down and room to work. Landing zones are easy to overlook and hard to fix later.
Counter and Storage Benchmarks
- Look for a continuous section of countertop at least 36 inches wide and 24 inches deep next to the sink for primary prep work.
- Check for at least 15 inches of landing space beside the refrigerator, and 12 inches on one side of the cooktop and 15 inches on the other.
- NKBA suggests about 158 inches of total countertop frontage, 24 inches deep, to handle landing, prep, work, and storage needs.
- Open pantry doors, deep drawers, and corner cabinets to test how easily you could store pots, sheet pans, small appliances, and bulk groceries.
A kitchen with generous landing zones feels bigger and cooks faster than one with a larger footprint but fewer usable counters.
Check Cooking Surfaces, Ventilation, and Utilities
Great cooking depends on heat, air, and power. Confirm all three before you fall for a kitchen.
Appliances and Systems to Inspect
- Look for a ducted range hood that vents outdoors, since NKBA recommends at least 150 CFM and code requires a ducted hood to exhaust to the outside.
- Confirm clearance above the cooktop, which NKBA sets at 24 inches to a protected surface or 30 inches to an unprotected one.
- Find out whether the home uses natural gas, propane, or electric cooking, since Puget Sound Energy serves natural gas in the city of Snohomish and rural properties may differ.
- Check outlet placement, lighting over work areas, and whether the electrical panel can support the appliances you want, and ask for recent utility bills to see real operating costs.
A professional inspection and, if needed, an electrician or HVAC contractor can verify what you cannot see.
Match the Kitchen to Snohomish Living
Snohomish offers fresh local food and a wide range of housing styles. The best kitchen fits how you shop, cook, and entertain.
Local Considerations for Cooks and Sellers
- The Snohomish Farmers Market has served the community since 1991 and runs Thursdays from 3 to 7 p.m. through October, so fridge space and pantry storage matter.
- Historic downtown homes can have smaller, more closed kitchens, so evaluate whether a remodel could open sightlines or add counters without losing character.
- Newer homes in Dutch Hill and Cathcart and acreage properties can offer larger kitchens, mudrooms, and pantries that suit canning, entertaining, and farm-fresh cooking.
- NAR's 2025 staging report ranked the kitchen third among rooms buyers' agents say matter most to stage, at 23 percent, and 68 percent of sellers' agents stage kitchens, so expect well-presented counters.
Look past staging to the bones of the kitchen, because layout, ventilation, and storage are harder to change than paint.
FAQs
What is the best kitchen layout for cooking?
A layout with a compact work triangle of 26 feet or less, 42 to 48 inches of aisle space, and generous counter landing areas works best for most cooks.
How much ventilation does a kitchen need?
NKBA recommends a ducted system of at least 150 CFM for cooking surfaces, and ducted hoods must vent outdoors.
How much counter space should I look for next to the sink?
Look for a continuous section at least 36 inches wide and 24 inches deep immediately next to the sink.
Find Your Dream Kitchen With Kathie Salvadalena
If you are searching for a kitchen that fits your love of cooking, I would love to help. I am a Managing Broker, Accredited Staging Professional, and Certified Relocation Specialist ranked in the Top 1% of agents nationally and named to the 2026 Top 500 in King and Snohomish County. As Snohomish County's premier luxury listing agent, with nearly two decades of deep local expertise across 98290, 98296, and the surrounding communities, I deliver the white-glove service and exceptional results that Snohomish's most discerning homeowners deserve.